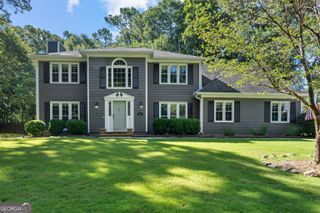
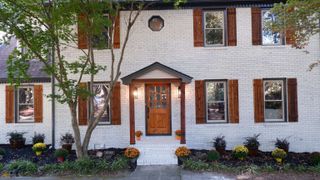
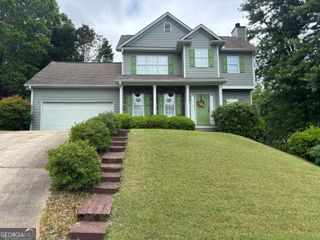
209 Cedar Drive, Peachtree City, GA 30269
- 4 beds |
- 3 baths |
- 2,424 sqft
 Rental
  Built in 1971
  0.33acre lot
 —— car garage
  $2/sqft
  Listed 7 days ago
Property Description
Welcome to the heart of Peachtree City! Ideally located within walking distance to Lake Peachtree, the library, Drake Field, and miles of golf cart paths. Step inside to an open-concept floor plan featuring engineered hardwood floors, a soaring vaulted ceiling, and a stunning floor-to-ceiling stone fireplace that anchors the spacious living room. The kitchen is designed for gathering, with stainless steel appliances, custom cabinetry, and an oversized granite island that serves as the centerpiece of the home. Upstairs, you'll find a cozy office nook, a spacious primary suite with a private bath, two additional bedrooms, and a second full bathroom. The finished walk-out basement offers incredible flexibility with a large bonus room accented by wood beams, plus an additional bedroom and full bath-ideal for guests, an in-law suite, or a second primary bedroom. Outside is where this home truly shines. Relax year-round on the oversized screened-in porch featuring skylights and a beautiful wood-plank ceiling, unwind in the hot tub, or gather around the custom fire pit. The private backyard creates a peaceful retreat that feels like you're on vacation every day. A garage and detached workshop provide plenty of space for parking, storage, hobbies, or a home workshop. This is a rare opportunity to lease a home in one of Peachtree City's most desirable locations, where parks, recreation, shopping, dining, and golf cart living are all just minutes away.
- Listing Status:
- Active
- Date Added:
- July 20, 2026
- Data Last Updated:
- July 27, 2026 at 4:09PM
- Listing Office:
- Crye-Leike, Realtors : 678-364-9843
- Listing Agent:
- Maricela Laverde : 770-626-1185
- MLS ID:
- 10809385

- General: Water FeatureWorkshop
- Style: Traditional
- Pool: Pool/Spa Combo
- Parking: GarageAttachedParking spaces: 1
- Roofing: Composition
- General: Vinyl SidingThree Or More
- HOA Amenities: None
- Originating MLS: Georgia MLS 2
- County: Fayette
- Zoning: 073205072
- Fencing: FencedWood
- Utilities: Cable AvailableElectricity AvailableHigh Speed InternetNatural Gas AvailableSewer AvailableSewer ConnectedUnderground UtilitiesElectricity on Property
- Water: Public
- Sewer: Public Sewer
- Source: Georgia MLS 2
This listing courtesy of Maricela Laverde , Crye-Leike, Realtors