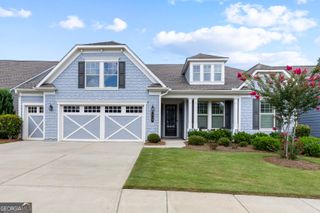
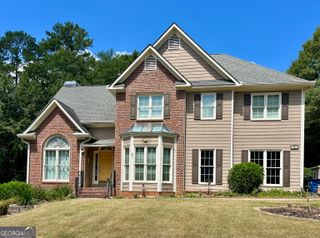
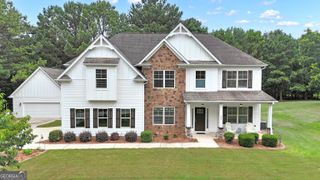
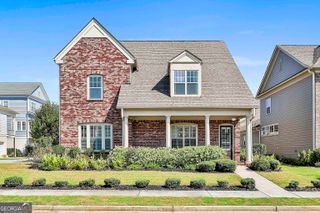
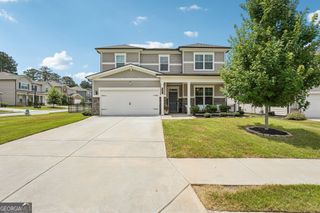
216 Bandon Way, Peachtree City, GA 30269
- 4 beds |
- 4 baths |
- 3,269 sqft
 Single-Family Home
  Built in 2018
  8,712sqft lot
 —— car garage
  $251/sqft
  Listed 26 days ago
Property Description
Charming home that has been meticulously maintained! 3 bedrooms, 2 full baths & powder room on main + 1 bedroom, full bath & large bonus room upstairs. Welcome to this light and airy home with 10 ft ceilings on main level, open concept kitchen, inviting great room with gas fireplace with built in's & spacious dining area. The kitchen has a large island for gathering, 5 burner gas cooktop with pot filler, double ovens and a walk-in pantry. Primary suite is spacious with access to fenced in back yard, trey ceiling and accent wall which give it a custom look! Primary bath has dual vanities, large shower and dual walk-in closets. Bedrooms 2&3 on main share a jack n jill bathroom with a tiled shower. The screened in porch can be accessed via a french door off of the 3rd bedroom & sliding glass doors from the kitchen area. Separate laundry room off of the kitchen and drop zone at the garage entry. Upstairs has a large bonus room, full bath and 4th bedroom. The attic space allows for walk in storage off of the bonus room. Enjoy this private fenced in back yard with green space behind the home. Everton offers multiple amenities including pickleball, clubhouse, pools, parks, sidewalks and not to mention Peachtree City has over 90+ miles of golf cart paths to access shopping/restaurants/schools nearby. **Please note that this home is zoned for McIntosh High School/Booth Middle School & Kedron Elementary School** Top rated schools!!
- Listing Status:
- Active
- Date Added:
- July 22, 2026
- Data Last Updated:
- July 27, 2026 at 4:09PM
- Listing Office:
- Southern Classic Realtors : 678-635-8877
- Listing Agent:
- Becky Christensen : 770-841-3561
- MLS ID:
- 10801735

- Style: Traditional
- Parking: GarageAttachedKitchen LevelGarage Door OpenerParking spaces: 2
- Roofing: Composition
- Windows: Double Pane WindowsWindow Treatments
- General: OtherTwoSlab
- HOA Amenities: Management FeeSwimmingTennis
- Originating MLS: Georgia MLS 2
- County: Fayette
- Zoning: 073459002
- Fencing: Back YardPrivacyWood
- Utilities: Cable AvailableElectricity AvailableHigh Speed InternetNatural Gas AvailableSewer ConnectedUnderground UtilitiesWater AvailableElectricity on Property
- Water: Public
- Sewer: Public Sewer
- Source: Georgia MLS 2
This listing courtesy of Becky Christensen , Southern Classic Realtors
Monthly Payment
- Principal & Interest $
- Property Taxes $
- Home Insurance $
- VA Funding Fee $

 New - 3 days ago