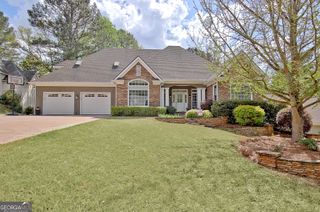
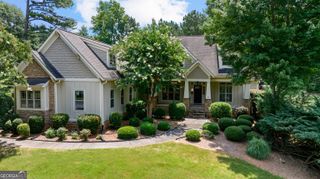
242 Independence Lane, Peachtree City, GA 30269
- 5 beds |
- 5 baths |
- 4,612 sqft
 Single-Family Home
  Built in 2004
  9,148sqft lot
 —— car garage
  $180/sqft
  Listed 2 months ago
Property Description
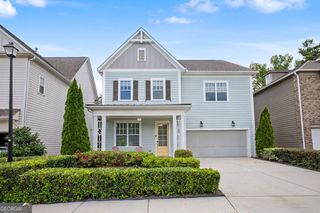
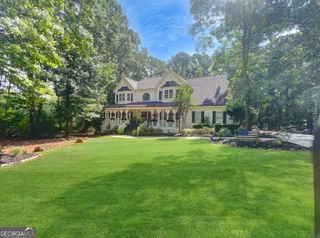
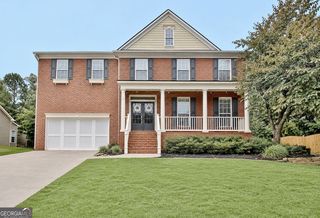
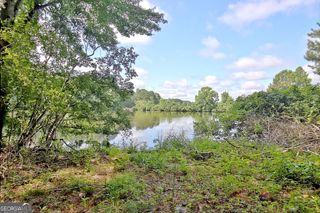
Welcome to 242 Independence Lane | This beautiful 5-bedroom, 4.5 bath home is located in the highly desirable Centennial community in Peachtree City, built in 2004, it features a fully finished daylight basement that includes an additional bedroom, bathroom, and NEW screened porch for gameday. The main level offers a warm and inviting living room with a fireplace and built-in shelving, flowing naturally into a spacious chef's kitchen equipped with granite countertops, a dedicated ice maker, updated stainless steel double ovens, and a dishwasher. A private office with elegant glass doors sits just off the foyer, and rich wood flooring runs throughout the main level. Step outside from the kitchen onto the extended back deck-perfect for relaxing evenings-overlooking the fenced backyard and the nearby golf cart path. Upstairs, a versatile media or bonus room provides extra space for entertainment, hobbies, or work. The generous primary suite includes a walk-in shower, separate soaking tub, and a large walk-in closet. The upper level also offers a secondary bedroom with its own ensuite bathroom, plus two additional bedrooms connected by a convenient Jack and Jill bath. A new roof installed, July 2022, and whole house HALO water filtration system installed, August 2023, add peace of mind and long-term durability, whole house water Centennial is known for its award-winning schools and impressive amenities, including a pool with a waterslide, tennis courts, a fitness center, and a playground. Living in Peachtree City also means enjoying 94 miles of scenic golf cart paths that wind through wooded areas, bridges, and lakes-making it easy to explore the town and experience its unique lifestyle. Don't wait to see this one; Call Today!
- Listing Status:
- Pending
- Date Added:
- July 23, 2026
- Data Last Updated:
- August 11, 2026 at 10:06PM
- Listing Office:
- BHHS Georgia Properties : 770-254-8333
- Listing Agent:
- Julie Hunt : 404-451-3143
- MLS ID:
- 10811048

- General: BookcasesDouble VanityRear StairsSeparate ShowerSoaking TubTile BathTray Ceiling(s)Walk-In Closet(s)
- Appliances: CooktopDishwasherDisposalDouble OvenGas Water HeaterIce MakerMicrowaveWater Softener
- Laundry: Common AreaUpper Level
- Basement: Bath FinishedDaylightInterior EntryExterior EntryFinishedFull
- Flooring: CarpetHardwoodTile
- A/C: Ceiling Fan(s)Central AirElectricZoned
- Heating: CentralForced AirNatural GasZoned
- Fireplace: Family RoomGas StarterGas LogFireplaceFireplaces: 1
- Eco/Green Feature: InsulationThermostat
- General: BalconySprinkler SystemShed(s)
- Style: Craftsman
- Parking: GarageAttachedKitchen LevelGarage Door OpenerParking spaces: 2
- Roofing: Composition
- Windows: Bay Window(s)Double Pane WindowsWindow Treatments
- General: ConcreteThree Or MoreSlab
- HOA Amenities: Facilities FeeManagement FeeSwimmingTennis825.0
- Originating MLS: Georgia MLS 2
- County: Fayette
- Zoning: 073447016
- Fencing: Back Yard
- Utilities: High Speed InternetSewer ConnectedUnderground Utilities
- Water: Public
- Sewer: Public Sewer
- Source: Georgia MLS 2
This listing courtesy of Julie Hunt , BHHS Georgia Properties
Monthly Payment
- Principal & Interest $
- Property Taxes $
- Home Insurance $
- VA Funding Fee $