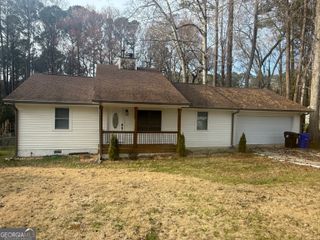
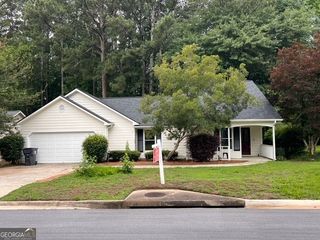
328 Chestnut Oak Drive, Peachtree City, GA 30269
- 2 beds |
- 2 baths |
- 1,450 sqft
 Single-Family Home
  Built in 2019
  6,534sqft lot
 —— car garage
  $345/sqft
  Listed 1 month ago
Property Description
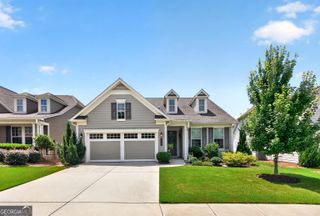
Open House July 29, 2026. 11:00 AM - 1:00 PM Elegant Ashford Plan ranch in the sought after Cresswind subdivision offering single level living with refined upgrades throughout. This beautifully maintained home features, a spacious eat in kitchen, and a separate dining area ideal for entertaining. The kitchen showcases a granite work island, upgraded backsplash, and abundant cabinetry for storage. The inviting living area includes a marble fireplace and plantation shutters, creating a warm and polished atmosphere. Retreat to the spacious primary suite showcasing tray ceilings, hardwood flooring and dual closets. The ensuite bath is thoughtfully appointed with double vanities and a large walk-in shower, offering the perfect blend of luxury and everyday convenience. A generous second bedroom and full bath with tile flooring provide comfort for guests. The serene screened back porch is perfect for morning coffee or evening relaxation, overlooking a peaceful setting. Both the porch and garage feature Pebble Tec flooring, adding durability and style. Enjoy the numerous Cresswind amenities including indoor and outdoor pools, tennis courts, walking trails, clubhouse, gym, outdoor kitchen, and numerous clubs. Cresswind is conveniently located to Trilith, medical centers, golf cart paths, Atlanta Airport, I-85, Atlanta, Fayetteville and Newnan.
- Listing Status:
- Active
- Date Added:
- July 9, 2026
- Data Last Updated:
- July 28, 2026 at 6:06PM
- Listing Office:
- Coldwell Banker Bullard Realty : 770-487-1917
- Listing Agent:
- Carol A Owen : 770-363-8219
- MLS ID:
- 10801737

- Style: Brick FrontCraftsman
- Parking: GarageStorageAttachedKitchen LevelGarage Door Opener
- Roofing: Composition
- General: BrickConcreteOne
- HOA Amenities: Maintenance GroundsManagement FeeReserve FundSecuritySwimmingTennis3720.0
- Originating MLS: Georgia MLS 2
- County: Fayette
- Zoning: 074521020
- Utilities: Cable AvailableElectricity AvailableHigh Speed InternetNatural Gas AvailableSewer ConnectedUnderground UtilitiesWater AvailableElectricity on Property
- Water: Public
- Sewer: Public Sewer
- Source: Georgia MLS 2
This listing courtesy of Carol A Owen , Coldwell Banker Bullard Realty
Monthly Payment
- Principal & Interest $
- Property Taxes $
- Home Insurance $
- VA Funding Fee $