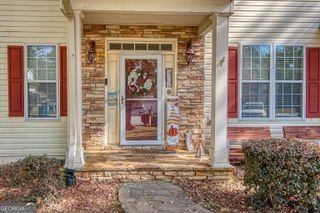
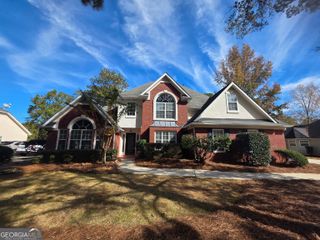
412 Kinross Lane, Peachtree City, GA 30269
- 5 beds |
- 4 baths |
- 3,283 sqft
 Rental
 Built in 2022
 8,276sqft lot
 —— car garage
 $1/sqft
 Listed 17 days ago
Property Description
Welcome home to this expansive and exquisitely built home with an open airy floor plan, gourmet kitchen and master on the main. The open kitchen features stainless steel appliances (double wall oven, upgraded gas cooktop, microwave, dishwasher), solid surface countertops, tile backsplash and a large walk-in pantry. The spacious kitchen island with a sink, outlets and breakfast bar area is a chef's dream. The house offers a cozy family room with stonework surrounding a glimmering gas fireplace. This room offers easy access to a covered back patio area overlooking an open level backyard. This five-bedroom home features a large owner's suite on the main with a master bath that includes a soaking tub, separate shower, double vanities, and a massive walk-in closet. The upstairs offers a media room area and four more bedrooms with two upgraded full baths. The home also features a front foyer area, living room/office area, a first-floor laundry room complete with complimentary washer/dryer and a two car garage with kitchen entry. The newer home subdivision of Wilksmoor Woods features a clubhouse, pool, dog park, playground, walking trails and an event lawn with benches. The subdivision is near many of the Peachtree City well-loved shopping areas and is conveniently located near golfcart path access. Easy access to I-85, Pinewood Studios and the highly rated Fayette County schools.
- Listing Status:
- Active
- Date Added:
- October 26, 2026
- Data Last Updated:
- November 11, 2026 at 10:06PM
- Listing Office:
- BHHS Georgia Properties : 770-487-8300
- Listing Agent:
- Marsha K Feuser : 678-923-8827
- MLS ID:
- 10879413

- Style: Brick FrontBrick/FrameContemporary
- Parking: GarageAttachedKitchen LevelGarage Door Opener
- Roofing: Composition
- General: BrickWood SidingTwoSlab
- HOA Amenities: Facilities FeeSwimming
- Originating MLS: Georgia MLS 2
- County: Fayette
- Zoning: 074550013
- Utilities: Electricity AvailableNatural Gas AvailableSewer AvailableSewer ConnectedWater AvailableElectricity on Property
- Water: Public
- Sewer: Public Sewer
- Source: Georgia MLS 2
This listing courtesy of Marsha K Feuser , BHHS Georgia Properties