417 Bandon Way, Peachtree City, GA 30269
- 4 beds |
- 4 baths |
- 3,075 sqft
 Single-Family Home
 Built in 2020
 5,227sqft lot
 2 car garage
 $240/sqft
 Listed 22 days ago
Property Description
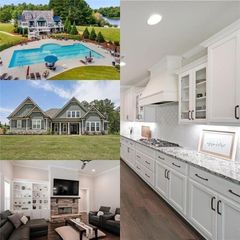
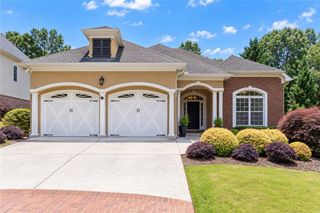
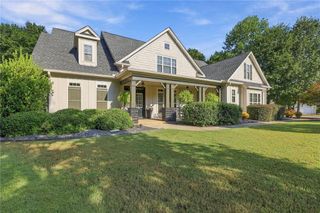
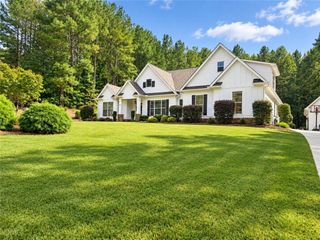
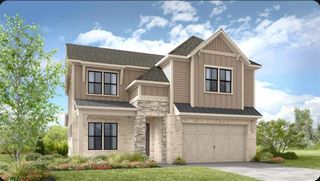
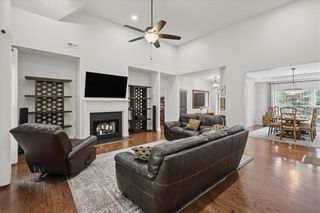
2% Seller Incentive!!! Use any way you want! Discover a home that beautifully balances sophistication, comfort, and versatility at 417 Bandon Way, nestled on a quiet street in the sought-after Everton Parkside community of Peachtree City. Offering approximately 3,075 square feet of thoughtfully designed living space across three levels, this impressive Craftsman-inspired residence blends timeless architectural character with the flexibility today's homeowners' desire. From the beautifully landscaped approach and distinctive brick archways to the inviting front porch, every arrival feels like a warm welcome home. Step inside and discover an elegant entrance that introduces a home filled with natural light, generous proportions, and opportunities to make every space your own. The flexible bonus room on the entry level, creates exciting possibilities for a private home office, entertainment lounge, fitness studio, creative workspace, additional gathering area or a 4th bedroom Ascend to the heart of the home, where an open-concept living area immediately captures attention with soaring ceilings, beautiful hardwood floors, abundant natural light, and a striking stone-accented fireplace. This inviting space offers the perfect backdrop for everything from relaxed evenings at home to lively gatherings with friends and loved ones. The kitchen is thoughtfully positioned to keep you connected to the conversation while preparing everyday meals or hosting special occasions. Stone countertops, a generous island with breakfast-bar seating, a walk-in pantry, and an eat-in dining area combine style with everyday functionality. Whether enjoying a quiet morning coffee, preparing dinner after a busy day, or gathering around the island with guests, this space is designed to make daily living feel effortless. Just beyond the main living area, step onto the covered deck and discover an inviting extension of your indoor living space. Enjoy a peaceful morning outdoors, unwind in the evening breeze, or create the perfect setting for weekend entertaining. Continue upstairs to the private living quarters, where the spacious owner's suite offers a welcoming escape from the demands of the day. A private covered deck creates a special place to enjoy a quiet moment outdoors, while the well-appointed en-suite bathroom elevates the daily routine with a separate soaking tub and shower, double vanity, and a relaxing, spa-inspired atmosphere. A walk-in closet adds practical storage, helping keep everything organized and within reach. Two generously sized secondary bedrooms provide flexibility for guests, additional household members, a study, or creative pursuits. Ample closet space and the convenience of an upper-level laundry area further support the ease of everyday living. With four bedrooms, three full bathrooms and a half bath, a two-car garage, and multiple spaces designed for gathering, working, relaxing, and entertaining, this home offers room to adapt as your needs evolve. The three-level layout creates natural separation between the home's living and private areas, allowing different activities to take place without sacrificing the feeling of connection. Located in Everton Parkside, this residence places you in the desirable Peachtree City community, with its distinctive suburban character and convenient access to the greater Atlanta area. A MORE REWARDING WAY TO MAKE YOUR MOVE! The sellers want to help make homeownership more attainable and are offering a 2% seller incentive to give the next owner added flexibility. Put those savings to work toward an interest-rate buydown, eligible closing costs, reduce the price, or other lender-approved expenses. Whether you're a young professional ready to invest in your future, a growing household looking for room to thrive, or ready to downsize without giving up style and comfort, this added incentive creates another compelling reason to explore the possibilities at 417 Bandon Way.
- Listing Status:
- Active
- Date Added:
- October 22, 2026
- Data Last Updated:
- November 11, 2026 at 9:06PM
- Listing Office:
- Compass : 404-668-6621
- Listing Agent:
- Hope Shivers : 404-376-7606
- Contact:
- 404-668-6621
- MLS ID:
- 7856496

- General: BalconyOther
- Style: ContemporaryCraftsman
- Other Structures: Front PorchDeckCovered
- Pool: None
- Parking: AttachedGarageGarage Door Opener
- Roofing: Other
- Windows: ENERGY STAR Qualified Windows
- General: Brick FrontCement SidingStoneThree Or MoreSlab
- Road/Access: Other
- HOA Amenities: Maintenance GroundsSwimTennis1200.0Annually
- Originating MLS: First Multiple Listing Service
- County: Fayette - GA
- Zoning: LOT 75 EVERTON073463001
- View: Other
- Fencing: None
- Utilities: Cable AvailableElectricity AvailableNatural Gas AvailableSewer AvailableWater Available220 Volts220 Volts in Garage
- Water: Public
- Sewer: Public Sewer
- Source: First Multiple Listing Service
This listing courtesy of Hope Shivers , Compass
Monthly Payment
- Principal & Interest $
- Property Taxes $
- Home Insurance $
- VA Funding Fee $