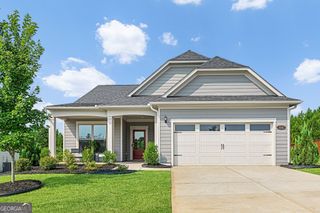
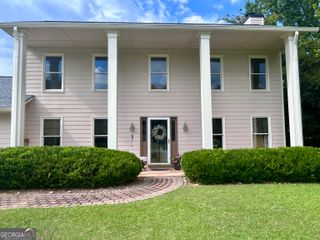
420 Southbridge Pass, Peachtree City, GA 30269
- 3 beds |
- 3 baths |
- 2,861 sqft
 Single-Family Home
  Built in 2020
  9,583sqft lot
 —— car garage
  $221/sqft
  Listed 1 month ago
Property Description
Welcome home to this beautifully upgraded 3-bedroom, 3-bath home offering 2,861 square feet of thoughtfully designed living space in the highly sought-after Everton community of Peachtree City. This spacious floor plan features two bedrooms on the main level plus an office, with an additional bonus room/third bedroom and full bath upstairs-perfect for guests, or flex space. Step inside the bright and inviting foyer that opens into an expansive open-concept living area, where upgraded engineered hardwood floors, elegant cove molding, custom plantation shutters, and a cozy gas fireplace create the perfect blend of warmth and style. The chef's kitchen is designed for both everyday living and entertaining, featuring a gas cooktop, tile backsplash, tall white cabinetry, solid surface countertops, stainless steel appliances, and a large center island. The oversized dining room offers seating for 12, making it ideal for hosting family and friends. The main-level laundry room adds convenience, while custom upgrades like the hot water recirculating pump, upgraded ceiling fans throughout, and built-in cabinet storage for jackets add thoughtful functionality. Retreat to the spacious primary suite featuring trey ceilings and a luxurious ensuite bath with double vanities, upgraded tile, a separate tiled shower, and soaking tub. Secondary bedrooms offer comfort with plush carpet, while the main-level bathrooms showcase upgraded tile walls and showers. Upstairs, the wrought iron staircase leads to a private bonus/bedroom space with its own bath, offering endless possibilities. Outside, enjoy a peaceful covered back patio overlooking a beautifully landscaped yard with plenty of room for entertaining or relaxing. Experience everything Peachtree City is known for with easy access to miles of golf cart paths, plus all the incredible amenities Everton has to offer.
- Listing Status:
- Active
- Date Added:
- June 26, 2026
- Data Last Updated:
- August 11, 2026 at 7:08PM
- Listing Office:
- Keller Williams Realty Atl. Partners : 770-632-1112
- Listing Agent:
- Renee Goemaere : 678-333-1798
- MLS ID:
- 10794297

- Style: Brick FrontRanchTraditional
- Parking: GarageAttachedGarage Door OpenerParking spaces: 2
- Roofing: Composition
- Windows: Double Pane Windows
- General: BrickOtherTwoSlab
- HOA Amenities: InsuranceMaintenance GroundsManagement FeeSwimmingTennis1236.0
- Originating MLS: Georgia MLS 2
- County: Fayette
- Zoning: 074625009
- Utilities: Electricity AvailableSewer ConnectedWater Available220 VoltsElectricity on Property
- Water: Public
- Sewer: Public Sewer
- Source: Georgia MLS 2
This listing courtesy of Renee Goemaere , Keller Williams Realty Atl. Partners
Monthly Payment
- Principal & Interest $
- Property Taxes $
- Home Insurance $
- VA Funding Fee $