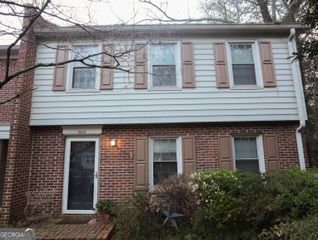
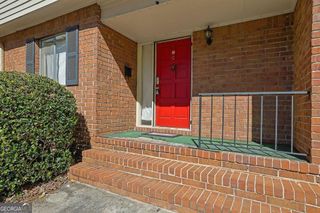
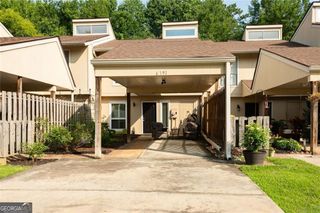
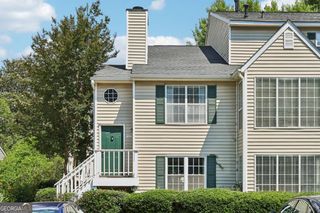
1414 Glenleaf Drive, Peachtree Corners, GA 30092
- 2 beds |
- 2 baths |
- 1,623 sqft
 Condominium
  Built in 1984
  436sqft lot
 —— car garage
  $166/sqft
  Listed 6 days ago
Property Description
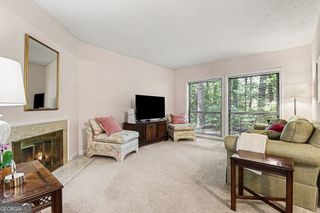
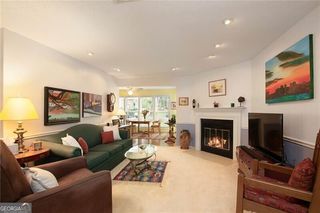
Welcome home to this beautifully maintained 2-bedroom, 2-bath condominium featuring the largest floor plan in the community! Filled with abundant natural light, this spacious home offers an open, inviting layout designed for comfortable everyday living. The kitchen features granite countertops, crisp white cabinetry, and stainless steel appliances, creating a timeless, bright space that's both stylish and functional. Throughout the home, you'll appreciate the no-carpet flooring, offering easy maintenance and a clean, modern feel. The cozy living room is anchored by a charming fireplace, while the private rear balcony-accessible from both the primary suite and the kitchen-overlooks a peaceful wooded area, providing the perfect setting to enjoy your morning coffee or unwind in the evening surrounded by nature. Residents enjoy access to swim and tennis amenities, and the home's prime location offers convenient access to I-285 and I-85, making commuting throughout Metro Atlanta a breeze. Situated in the highly desirable Peachtree Corners (30092), you'll be just minutes from The Forum Peachtree Corners, Peachtree Corners Town Center, and the Town Green, where you'll find an exciting mix of shopping, dining, concerts, festivals, and community events. Outdoor recreation is close at hand with nearby Jones Bridge Park, Simpsonwood Park, and the Chattahoochee River, offering walking trails, kayaking, fishing, and beautiful green spaces. Whether you're searching for low-maintenance living, a spacious floor plan, or an unbeatable location, this exceptional condo offers the perfect combination of comfort, convenience, and lifestyle. Schedule your private showing today!
- Listing Status:
- Active
- Date Added:
- July 21, 2026
- Data Last Updated:
- July 27, 2026 at 1:06AM
- Listing Office:
- Atlanta Fine Homes - Sotheby's Int'l : 770-604-1000
- Listing Agent:
- Lana Phillips : 404-990-2895
- MLS ID:
- 10809632

- Style: Other
- Pool: In Ground
- Parking: Parking spaces: 0
- Roofing: Composition
- General: Aluminum SidingTwo
- HOA Amenities: Maintenance GroundsSwimmingTennisTrashWater0.0
- Originating MLS: Georgia MLS 2
- County: Gwinnett
- Zoning: R6282E004
- Utilities: Cable AvailableElectricity AvailableNatural Gas AvailablePhone AvailableWater AvailableElectricity on Property
- Water: Public
- Sewer: Public Sewer
- Source: Georgia MLS 2
This listing courtesy of Lana Phillips , Atlanta Fine Homes - Sotheby's Int'l
Monthly Payment
- Principal & Interest $
- Property Taxes $
- Home Insurance $
- VA Funding Fee $