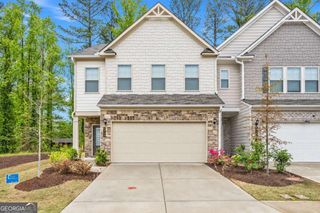
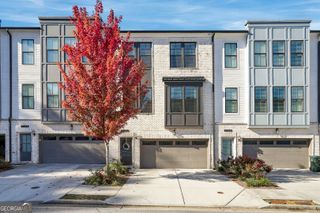
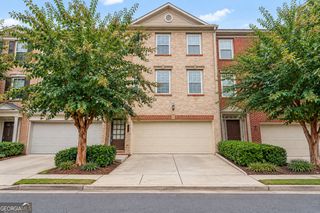
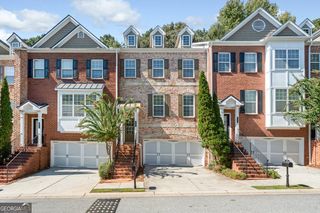
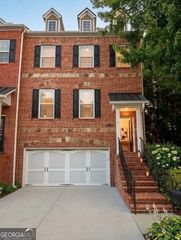
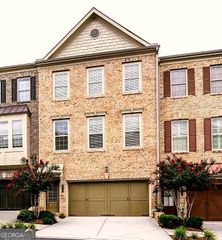
3279 Greenwood Oak Drive, Peachtree Corners, GA 30092
- 3 beds |
- 4 baths |
- 2,566 sqft
 Town Home
 Built in 2006
 1,176sqft lot
 —— car garage
 $166/sqft
 Listed 7 days ago
Property Description
Rental Permits Available While Supplies Last! Located in the highly desirable Peachtree Corners community, this beautifully maintained townhome offers the perfect combination of privacy, convenience, and low-maintenance living. Tucked away in the quiet Greenwood Townhome Community, this spacious 3-bedroom, 3.5-bath home backs up to a peaceful wooded area, providing a rare sense of privacy while keeping you just minutes from The Forum, Peachtree Corners Town Center, Downtown Norcross, and major commuter routes, including I-85, I-285, and GA-400. Step inside to discover a thoughtfully designed three-level floor plan featuring hardwood floors on the main level, brand-new carpet, and fresh interior paint throughout. The inviting living area opens to a private rear deck, creating the perfect setting for morning coffee, outdoor relaxation, or entertaining. Upstairs, the spacious primary suite features a walk-in closet and an updated private bath. A generously sized secondary bedroom with its own full bath, along with conveniently located upstairs laundry, completes the upper level. The terrace level offers even more versatility, featuring a full bathroom and a flexible bonus room ideal for a guest suite, home office, fitness room, or additional living space. With bedroom suites spread across multiple levels, this thoughtfully designed home offers excellent flexibility, privacy, and functionality. Whether you're looking for a comfortable primary residence or an investment opportunity, this Peachtree Corners townhome is one you won't want to miss!
- Listing Status:
- Active
- Date Added:
- November 4, 2026
- Data Last Updated:
- November 11, 2026 at 10:06PM
- Listing Office:
- Keller Williams Realty : 404-541-3500
- Listing Agent:
- The Seeby Group : 404-551-5548
- MLS ID:
- 10884786

- General: Other
- Style: Brick FrontTraditional
- Parking: GarageParking spaces: 2
- Roofing: Composition
- Windows: Double Pane Windows
- General: BrickOtherThree Or MoreSlab
- HOA Amenities: Maintenance GroundsPest ControlReserve FundSewerTrashWater3000.0
- Originating MLS: Georgia MLS 2
- County: Gwinnett
- Zoning: R6284 125
- Utilities: Cable AvailableElectricity AvailableNatural Gas AvailableOtherPhone AvailableSewer AvailableWater AvailableElectricity on Property
- Water: Public
- Sewer: Public Sewer
- Source: Georgia MLS 2
This listing courtesy of The Seeby Group , Keller Williams Realty
Monthly Payment
- Principal & Interest $
- Property Taxes $
- Home Insurance $
- VA Funding Fee $