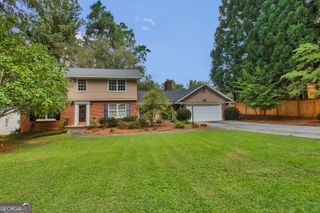
3804 Club Forest Drive, Peachtree Corners, GA 30092
- 4 beds |
- 3 baths |
- 3,656 sqft
 Single-Family Home
  Built in 1982
  0.32acre lot
 —— car garage
  $190/sqft
  Listed 9 days ago
Property Description
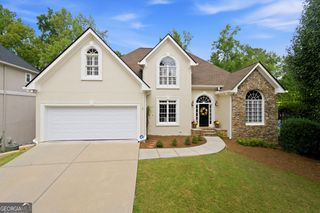
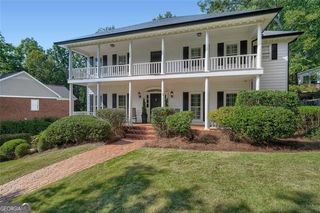
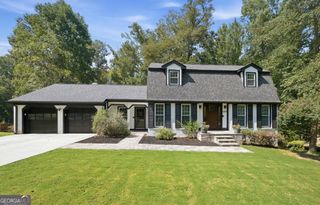
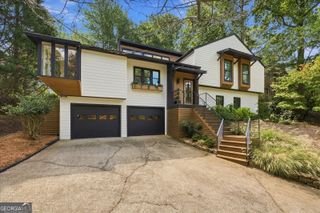
This spacious Peachtree Corners home offers an ideal blend of comfortable living spaces, thoughtful updates, and beautiful indoor-outdoor areas designed for entertaining and everyday enjoyment. The welcoming foyer opens to a paneled study/library featuring extensive built-ins, creating a quiet retreat for work, reading, or relaxation. The formal dining room provides plenty of space for gatherings and celebrations. The heart of the home is the open, spacious kitchen, featuring an island, plenty of counter space and cabinetry, stainless steel appliances including double ovens, granite countertops, tile backsplash, built-in storage, a convenient computer desk, and a dedicated coffee bar. The bright breakfast area opens directly to the deck, making indoor-outdoor entertaining effortless. The vaulted family room is filled with natural light and anchored by a striking stone fireplace, creating a warm and inviting gathering space. Brand-new hardwood floors extend throughout much of the main level, including the kitchen, dining room, and half bath. Upstairs, the spacious primary suite offers a relaxing retreat with two large closets and a private bath featuring dual vanities, a soaking tub, and separate shower. Three additional bedrooms share a Jack-and-Jill bath, offering plenty of room for everyone. The partially finished terrace level provides even more versatility, with space for a home gym, playroom, recreation area, office, or hobby space. Recent updates include a new hybrid water heater (2025), new vapor barrier in the basement crawl space, and new pest-control insulation in the attic. Step outside to discover a private backyard oasis featuring an expansive deck, flagstone patio, and peaceful water feature complete with a waterfall and pond. With generous spaces for entertaining, relaxing, and enjoying the outdoors, this wonderful home combines charm, character, versatility, and modern updates in a sought-after Peachtree Corners location with an optional HOA.
- Listing Status:
- Active
- Date Added:
- September 16, 2026
- Data Last Updated:
- September 26, 2026 at 12:06AM
- Listing Office:
- Redfin Corporation : 404-800-3623
- Listing Agent:
- Sheila Arias : 470-701-0702
- MLS ID:
- 10847250

- Style: Traditional
- Parking: GarageParking spaces: 2
- Roofing: Composition
- Windows: Double Pane Windows
- General: BrickWood SidingTwo
- HOA Amenities: Other150.0
- Originating MLS: Georgia MLS 2
- County: Gwinnett
- Zoning: R6304 251
- Fencing: Back Yard
- Utilities: Electricity AvailableSewer AvailableWater Available220 VoltsElectricity on Property
- Water: Public
- Sewer: Public Sewer
- Source: Georgia MLS 2
This listing courtesy of Sheila Arias , Redfin Corporation
Monthly Payment
- Principal & Interest $
- Property Taxes $
- Home Insurance $
- VA Funding Fee $

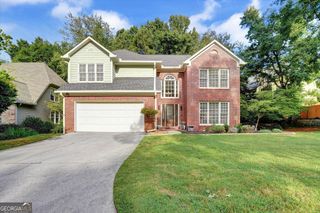
 New - 19 hours ago