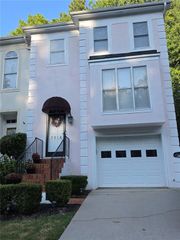
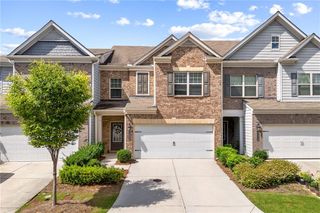
4977 Berkeley Oak Drive, Peachtree Corners, GA 30092
- 3 beds |
- 3 baths |
- 1,985 sqft
 Town Home
  Built in 2006
  436sqft lot
 2 car garage
  $214/sqft
  Listed 1 month ago
Property Description
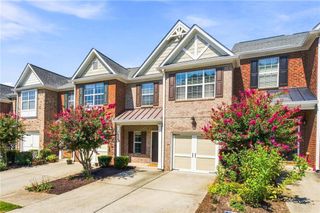
Welcome home to this beautifully updated brick-front townhome in a gated Peachtree Corners community where custom finishes and thoughtful upgrades set it apart from the rest. This home lives more like a single-family residence with spacious living areas, flexible spaces, and designer touches throughout. Step inside the impressive two-story foyer and immediately notice the new luxury vinyl plank flooring, upgraded staircase, designer lighting, and soaring 9-foot ceilings that create a bright, inviting atmosphere. The kitchen overlooks the entire first floor and features granite countertops, abundant cabinetry, and a custom built-in pantry for exceptional storage. The dining area opens to the private patio through sliding glass doors, while the family room is filled with natural light from a wall of windows and anchored by a cozy fireplace with a custom mantle. Even the laundry room has been thoughtfully designed with stylish café doors, wallpaper, and custom butcher block shelving, making everyday tasks a little more enjoyable. Upstairs, you'll find two spacious secondary bedrooms that share an updated hall bathroom, along with a versatile bonus space featuring a striking accent wall that is perfect for a home office, media room, playroom, or flex space. The oversized primary suite is a true retreat with a sliding barn door leading to the renovated bath, complete with a double vanity, updated mirrors, lighting and fixtures, designer wallpaper in the water closet, and a generous walk-in closet. Located just off Peachtree Industrial Boulevard near Medlock Bridge Road, this gated community offers unbeatable convenience to Wesleyan School, The Forum, Town Center, premier shopping, dining, parks, and major commuter routes. With a two-car garage, stylish upgrades throughout, and an exceptional location, this is the townhome you've been waiting for.
- Listing Status:
- Active
- Date Added:
- August 5, 2026
- Data Last Updated:
- September 26, 2026 at 1:06AM
- Listing Office:
- Keller Williams Realty Peachtree Rd. : 404-419-3500
- Listing Agent:
- The Suits Team : 404-419-3550
- Contact:
- 404-419-3500
- MLS ID:
- 7805259

- General: Private EntrancePrivate Yard
- Style: TownhouseTraditional
- Other Structures: Front PorchPatio
- Pool: None
- Parking: AttachedGarageGarage Door OpenerGarage Faces FrontKitchen LevelLevel Driveway
- Roofing: CompositionShingle
- Windows: Double Pane WindowsInsulated Windows
- General: Brick FrontCement SidingTwoSlab
- Road/Access: Other
- HOA Amenities: Maintenance GroundsReserve Fund225.0Monthly
- Originating MLS: First Multiple Listing Service
- County: Gwinnett - GA
- Zoning: L32 BA BERKELEY TERRACER6270 133
- View: Other
- Fencing: None
- Utilities: Cable AvailableElectricity AvailableNatural Gas AvailablePhone AvailableSewer AvailableUnderground UtilitiesWater Available110 Volts220 Volts
- Water: Public
- Sewer: Public Sewer
- Source: First Multiple Listing Service
This listing courtesy of The Suits Team , Keller Williams Realty Peachtree Rd.
Monthly Payment
- Principal & Interest $
- Property Taxes $
- Home Insurance $
- VA Funding Fee $