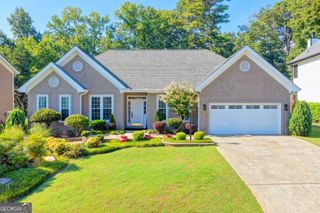
5020 Bankside Way, Peachtree Corners, GA 30092
- 4 beds |
- 3 baths |
- 2,500 sqft
 Single-Family Home
  Built in 1995
  0.25acre lot
 —— car garage
  $198/sqft
  Listed 17 days ago
Property Description
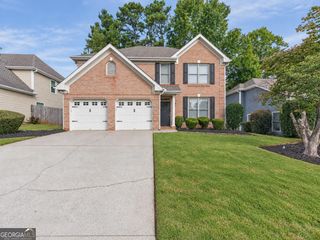
|| EXTENSIVE RECENT UPDATES || 2026 BRAND NEW ROOF W/ WARRANTY || NEW HARDWOOD + CARPET || NEW KITCHEN CABINETS, COUNTERS + APPLIANCES || NEW WATER HEATER || POOL + TENNIS COMMUNITY || NO RENT RESTRICTIONS || LEVEL LANDSCAPED LOT || The work has already been done at 5020 Bankside Way. From the ROOF to the KITCHEN to the FLOORING, many of the improvements buyers typically plan for after closing have already been addressed-creating a move-in-ready opportunity in Peachtree Corners with the added lifestyle of a POOL AND TENNIS COMMUNITY. Step inside to NEW HARDWOOD FLOORING, NEW CARPET, FRESH PAINT, and abundant natural light. At the center of the home, the kitchen has undergone a significant transformation with NEW CABINETS, GRANITE COUNTERTOPS, NEW APPLIANCES, and a KITCHEN ISLAND. An open view into the family room keeps the spaces connected, whether you're preparing dinner, entertaining friends, or simply spending time at home. The layout was also designed around everyday convenience. KITCHEN-LEVEL ENTRY FROM THE GARAGE means groceries come straight into the heart of the home, while the LARGE DINING ROOM comfortably accommodates seating for 12+ when it's time to bring everyone together. With FOUR BEDROOMS AND 2.5 BATHS, the home offers plenty of room to spread out. The LARGE OWNER'S BEDROOM features VAULTED CEILINGS a WALK-IN CLOSET, while the SPLIT-BEDROOM PLAN provides useful separation and privacy. Outside, the LANDSCAPED, LEVEL LOT gives you usable outdoor space and complements the home's bright interior. Within the community, POOL AND TENNIS amenities add recreation close to home without having to maintain them yourself. The improvements go beyond cosmetics. A NEW ROOF and NEW HOT WATER HEATER join the new flooring, paint, kitchen cabinets, countertops, and appliances-meaning significant work has already been completed before the next owner ever receives the keys. And for buyers thinking beyond a traditional primary residence, the community has NO RENT RESTRICTIONS, adding another layer of future flexibility. 5020 Bankside Way brings together what many buyers are searching for but don't always find in the same home: A PEACHTREE CORNERS LOCATION, EXTENSIVE RECENT UPDATES, FOUR BEDROOMS, A MODERNIZED KITCHEN, LEVEL LOT, POOL AND TENNIS AMENITIES, AND RENTAL FLEXIBILITY. Instead of starting your ownership with a renovation list, you can start by enjoying what's already been done.
- Listing Status:
- Active
- Date Added:
- September 8, 2026
- Data Last Updated:
- September 26, 2026 at 4:09AM
- Listing Office:
- Duffy Realty : 678-318-3613
- Listing Agent:
- Rhonda Duffy : 678-318-3613
- MLS ID:
- 10841950

- General: Garden
- Style: ColonialTraditional
- Parking: GarageAttachedKitchen LevelGarage Door OpenerParking spaces: 2
- Roofing: Composition
- Windows: Double Pane Windows
- General: Wood SidingBrickTwo
- HOA Amenities: TennisSwimming530.0
- Originating MLS: Georgia MLS 2
- County: Gwinnett
- Zoning: R6287 442
- Utilities: Cable AvailableElectricity AvailableNatural Gas AvailablePhone AvailableSewer AvailableWater AvailableHigh Speed InternetElectricity on Property
- Water: Public
- Sewer: Public Sewer
- Source: Georgia MLS 2
This listing courtesy of Rhonda Duffy , Duffy Realty
Monthly Payment
- Principal & Interest $
- Property Taxes $
- Home Insurance $
- VA Funding Fee $

 New - 23 hours ago