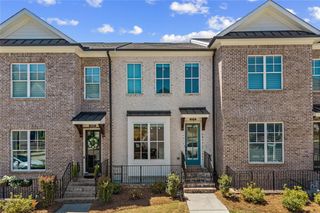
5090 Pinckney Lane, Peachtree Corners, GA 30092
- 4 beds |
- 4 baths |
- 2,338 sqft
 Town Home
  Built in 2020
  1,742sqft lot
 2 car garage
  $267/sqft
  Listed 10 days ago
Property Description
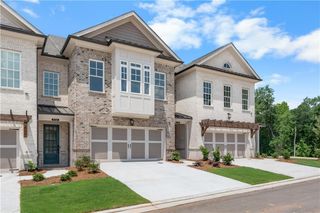
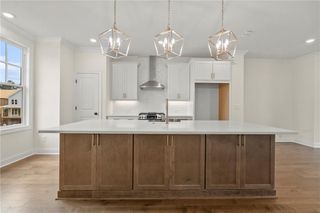
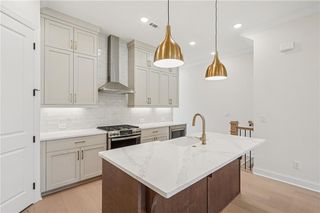
Perfectly positioned in the heart of Peachtree Corners, this like-new townhome offers the ideal blend of style, comfort, and convenience. Enjoy the ability to live, work, and play just steps from your front door, with shopping, dining, entertainment, and everyday essentials all nearby. The thoughtfully designed floor plan begins with a private bedroom and full bath on the terrace level, making it an ideal space for guests, a home office, or multigenerational living. The main level is filled with natural light and features an open-concept kitchen, dining, and living area that’s perfect for everyday living and entertaining. A spacious walk-in pantry provides exceptional storage, while the large rear deck offers the perfect spot to relax or dine outdoors. Upstairs, the generous primary suite includes a spacious bathroom and walk-in closet. Two additional bedrooms share a well-appointed full bath, and a charming reading nook creates the perfect flex space for a home office, study area, or cozy retreat. Combining modern finishes, functional living spaces, and an unbeatable location, this home offers low-maintenance living in one of Peachtree Corners’ most desirable communities.
- Listing Status:
- Active
- Date Added:
- July 17, 2026
- Data Last Updated:
- July 27, 2026 at 2:09AM
- Listing Office:
- Dorsey Alston Realtors : 404-352-2010
- Listing Agent:
- Amy Moore : 678-596-0664
- MLS ID:
- 7799393

- General: CourtyardLighting
- Style: Townhouse
- Other Structures: Front PorchDeckCovered
- Pool: None
- Parking: Garage
- Roofing: Composition
- Windows: Bay Window(s)Insulated Windows
- General: Cement SidingThree Or MoreBlock
- Road/Access: City Street
- HOA Amenities: 0.0Monthly
- Originating MLS: First Multiple Listing Service
- County: Gwinnett - GA
- Zoning: L2 5200 AT TOWN CENTER PH1 - PB146-30R6301 209
- View: Neighborhood
- Fencing: Front Yard
- Utilities: Cable AvailableElectricity AvailableNatural Gas AvailablePhone AvailableSewer AvailableUnderground UtilitiesWater Available110 Volts
- Water: Public
- Sewer: Public Sewer
- Source: First Multiple Listing Service
This listing courtesy of Amy Moore , Dorsey Alston Realtors
Monthly Payment
- Principal & Interest $
- Property Taxes $
- Home Insurance $
- VA Funding Fee $

 New - 3 days ago