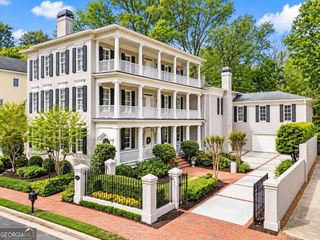
5193 Creek Walk Circle, Peachtree Corners, GA 30092
- 6 beds |
- 8 baths |
- 8,066 sqft
 Single-Family Home
 Built in 2012
 7,841sqft lot
 —— car garage
 $205/sqft
 Listed 4 months ago
Property Description
Resort-Style Living at Reserve at East Jones Bridge. Behind the gates of Reserve at East Jones Bridge, this 2012 custom brick-and-stone home offers 5 bedrooms plus a private studio or addition bedroom, with 4,831 sq ft above grade and a 3,235 sq ft finished terrace level. The main level features an oversized primary suite with a soaking tub and his-and-hers closets, plus a second guest suite with its own coffee bar, walk-in closet and en suite bath. Hand-scraped hardwoods and 10-foot ceilings flow throughout. A formal dining room seats 12+, and the gorgeous private study has French doors and custom built-ins. The chef's kitchen includes Viking Professional appliances with a 36-inch gas cooktop and griddle, an oversized island with U-Line refrigerator drawers, a butler's pantry with bar, and a walk-in pantry. It opens to the family room with walls of windows overlooking the private backyard. Outside is your own resort. Enjoy a heated saltwater plunge pool and spa, stone fireplace, grilling area and outdoor dining space. A wraparound flagstone porch, fenced yard, whole-home generator and irrigation complete the setting. Upstairs are two en suite bedrooms and a study area. Above the 3-car garage, you'll find a private studio or bedroom with a kitchenette, full bath, and walk-in closet, ideal for an office, guests, or au pair. The terrace level lives like a second home, with a full kitchen, living room, bedroom suite, custom bar, stadium-seating theater, billiards area and wine cellar with tasting area. It is ideal for multigenerational living. The lifestyle continues beyond the gates, with Jones Bridge Park and the Chattahoochee River just down the road, plus dining, shopping, outdoor concerts and community events at The Forum and Peachtree Corners Town Center. Served by Simpson Elementary (rated 9/10 on GreatSchools), and convenient to Wesleyan School.
- Listing Status:
- Active
- Date Added:
- July 10, 2026
- Data Last Updated:
- November 12, 2026 at 12:08AM
- Listing Office:
- Atlanta Fine Homes - Sotheby's Int'l : 770-442-7300
- Listing Agent:
- Sam Schneider : 404-433-7120
- MLS ID:
- 10802908

- General: Gas GrillOtherSprinkler System
- Style: Brick/FrameBrick 4 SideEuropeanTraditional
- Pool: HeatedPool/Spa ComboIn GroundSalt Water
- Parking: GarageAttachedKitchen LevelGarage Door OpenerParking spaces: 0
- Roofing: CompositionMetalOther
- General: StoneThree Or More
- HOA Amenities: Management FeePrivate RoadsReserve Fund2675.0
- Originating MLS: Georgia MLS 2
- County: Gwinnett
- Zoning: R7305 134
- Fencing: Back YardFencedPrivacy
- Utilities: Cable AvailableElectricity AvailableNatural Gas AvailableSewer AvailableUnderground UtilitiesWater AvailableElectricity on Property
- Water: Public
- Sewer: Public Sewer
- Source: Georgia MLS 2
This listing courtesy of Sam Schneider , Atlanta Fine Homes - Sotheby's Int'l
Monthly Payment
- Principal & Interest $
- Property Taxes $
- Home Insurance $
- VA Funding Fee $