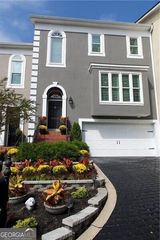
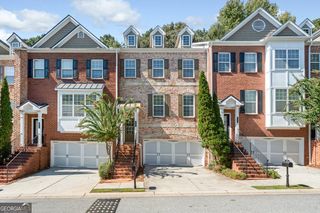
5629 Peach Orchard Trail, Peachtree Corners, GA 30092
- 3 beds |
- 4 baths |
- 2,308 sqft
 Town Home
 Built in 2027
 1,307sqft lot
 —— car garage
 $252/sqft
 Listed 15 hours ago
Property Description
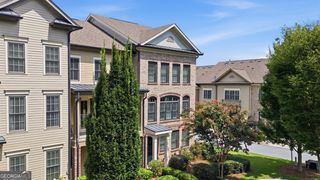
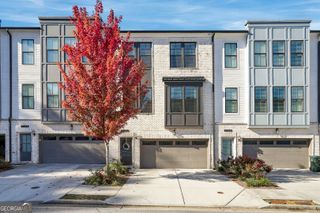
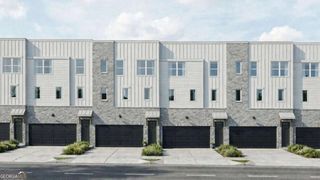
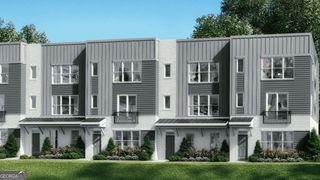
Discover luxury living redefined at the Overlook at Peachtree Corners community. Brand-new luxury townhome offering 2,308 square feet across three thoughtfully designed levels that feature modern elegance, upscale finishes, and everyday functionality. This home is designed to give you the feeling of single-family living with the convenience of the townhome lifestyle. The open-concept main level showcases a beautiful chef-inspired kitchen with a large center island, abundant soft close cabinetry, and generous counter space, flowing seamlessly into an expansive great room and the dedicated dining space. On the first level you will find a large guest suite with its own full bathroom and walk-in closet offering exceptional flexibility for guests, a home office, or additional living space. The upper level features an oversized primary suite with a spacious walk-in closet, double vanity and a tiled walk-in shower. An additional generously sized bedroom with an on-suite bath is located down the hall just past your conveniently located laundry. Additional highlights include an EV charger connection in the garage and modern architectural finishes throughout. Ideally situated just minutes from The Forum, Peachtree Corners Town Center, premier shopping, dining, and entertainment. Photos are for illustration purposes only.
- Listing Status:
- Active
- Date Added:
- November 11, 2026
- Data Last Updated:
- November 11, 2026 at 9:06PM
- Listing Office:
- D.R. Horton Realty of Georgia, Inc. : 770-730-7926
- Listing Agent:
- Justin Curtis : 321-626-0738
- MLS ID:
- 10888690

- General: BalconyOther
- Style: ContemporaryOther
- Parking: GarageAttachedGarage Door OpenerParking spaces: 2
- Roofing: Other
- Windows: Double Pane Windows
- General: OtherThree Or MoreSlab
- HOA Amenities: InsuranceMaintenance StructureMaintenance GroundsManagement FeePest ControlPrivate RoadsReserve FundTrash3000.0
- Originating MLS: Georgia MLS 2
- County: Gwinnett
- Zoning: 0.0
- Utilities: Cable AvailableElectricity AvailableHigh Speed InternetNatural Gas AvailablePhone AvailableSewer AvailableSewer ConnectedUnderground UtilitiesWater AvailableElectricity on Property
- Water: Public
- Sewer: Public Sewer
- Source: Georgia MLS 2
This listing courtesy of Justin Curtis , D.R. Horton Realty of Georgia, Inc.
Monthly Payment
- Principal & Interest $
- Property Taxes $
- Home Insurance $
- VA Funding Fee $