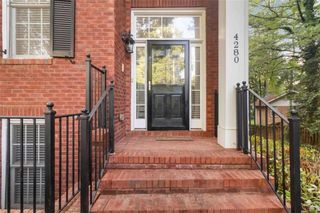
5641 PEACH ORCHARD Trail, Peachtree Corners, GA 30092
- 3 beds |
- 4 baths
 Town Home
  Built in 2026
  4,356sqft lot
 2 car garage
  $——/sqft
  Listed 4 months ago
Property Description
Something truly exceptional is coming to Peachtree Corners. This brand-new luxury townhome offers over 2,300 square feet designed to live more like a spacious single-family home than a traditional townhome. Open concept living, upscale finishes, and thoughtfully designed spaces create the perfect blend of comfort, elegance, and functionality. The chef inspired kitchen feels straight out of your favorite upscale restaurant with abundant cabinetry, expansive counter space, and a layout built for entertaining. Large bedrooms throughout mean you no longer have to sacrifice space or comfort. Designed for modern living, this home offers parking for multiple vehicles, an included electric vehicle charger connection in the garage, and spacious entertaining areas that can comfortably host all your guests. Whether hosting holidays, dinner parties, or family gatherings, this home was built to impress. The oversized lower level bedroom with a en-suite full bath provides incredible flexibility and can easily function as a private guest suite, teen retreat, home office, theater room, or extended family living space. You simply will not find a larger new luxury home at this price point anywhere in Peachtree Corners. Perfectly located just minutes from everyday conveniences and premier shopping, entertainment, and dining options. Target 3 minutes, Publix 3 minutes, Sprouts 5 minutes, The Forum 4 minutes, Peachtree Corners City Center 4 minutes, Johns Creek 8 minutes, Whole Foods 10 minutes, Perimeter Mall 13 minutes, and Buckhead just 20 minutes away. Limited opportunities available. Grand Opening coming soon. Prices and incentives subject to change without notice. Now is the time to secure your new luxury home in one of metro Atlanta's most desirable and affluent areas.
- Listing Status:
- Active
- Date Added:
- May 29, 2026
- Data Last Updated:
- September 26, 2026 at 5:08AM
- Listing Office:
- D.R. Horton Realty of GA, Inc.-Atlanta Central Division : 770-730-7900
- Listing Agent:
- Sharline Choudhry : 770-599-5185
- Contact:
- 770-730-7900
- MLS ID:
- 7779089

- General: Other
- Style: Mid-Century ModernModernTownhouse
- Other Structures: DeckPatio
- Pool: None
- Parking: AttachedDrive Under Main LevelGarageGarage Door OpenerParking spaces: 2
- Roofing: Other
- Windows: Double Pane WindowsInsulated Windows
- General: OtherThree Or MoreSlab
- Road/Access: Private Road
- HOA Amenities: InsuranceMaintenance GroundsMaintenance StructurePest ControlReserve FundTermiteTrash250.0Monthly
- Originating MLS: First Multiple Listing Service
- County: Gwinnett - GA
- Zoning: 0R6284 517
- View: Other
- Fencing: None
- Utilities: Cable AvailableElectricity AvailableNatural Gas AvailablePhone AvailableSewer AvailableUnderground UtilitiesWater Available220 Volts in Garage
- Water: Public
- Sewer: Public Sewer
- Source: First Multiple Listing Service
This listing courtesy of Sharline Choudhry , D.R. Horton Realty of GA, Inc.-Atlanta Central Division
Monthly Payment
- Principal & Interest $
- Property Taxes $
- Home Insurance $
- VA Funding Fee $