5805 Norfolk Chase Road, Peachtree Corners, GA 30092
- 4 beds |
- 4 baths |
- 3,437 sqft
 Town Home
  Built in 2007
  1,307sqft lot
 2 car garage
  $153/sqft
  Listed 1 month ago
Property Description
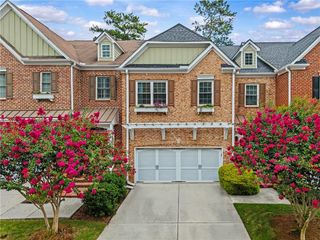
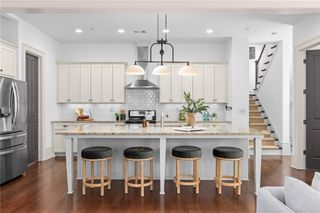
Welcome Home to Luxury Living in the Heart of Peachtree Corners Opportunities like this are incredibly rare. Nestled within one of Peachtree Corners' most prestigious gated communities, this breathtaking three-level luxury townhome offers an exceptional combination of elegance, comfort, and convenience. Boasting 4 spacious bedrooms, 3.5 designer bathrooms, and an impressive 3,466 square feet of thoughtfully designed living space, this residence delivers the feel of a luxury single-family home with the ease of low-maintenance living. From the moment you step inside, you'll be captivated by soaring ceilings, abundant natural light, gleaming hardwood floors, and an open-concept floor plan designed for both sophisticated entertaining and everyday living. The gourmet chef's kitchen is the heart of the home, featuring granite countertops, stainless steel appliances, generous cabinetry, and seamless flow into the spacious family room highlighted by a cozy fireplace. Retreat to the luxurious owner's suite, your own private sanctuary complete with a spa-inspired bath and oversized walk-in closet. The fully finished terrace level provides exceptional flexibility with a private bedroom, full bath, and expansive living space—perfect for guests, multigenerational living, a media room, home office, or fitness studio. Step outside to enjoy peaceful mornings on your private deck or take advantage of the community's resort-style amenities, including a swimming pool, clubhouse, beautifully maintained grounds, and the security and exclusivity that only a gated community can provide. Located just minutes from The Forum, Peachtree Corners Town Center, top-rated restaurants, boutique shopping, entertainment, parks, and major highways, you'll enjoy one of Metro Atlanta's most desirable lifestyles. Luxury. Location. Lifestyle. Homes of this caliber in Peachtree Corners don't stay on the market for long. Schedule your private tour today and experience firsthand why this extraordinary home is the one you've been waiting for. Your next chapter begins here.
- Listing Status:
- Pending
- Date Added:
- July 15, 2026
- Data Last Updated:
- July 26, 2026 at 8:06PM
- Listing Office:
- Realty One Group Terminus : 404-635-6420
- Listing Agent:
- DIONNE Stokes : 678-887-6131
- MLS ID:
- 7800913

- General: BookcasesDisappearing Attic StairsEntrance FoyerEntrance Foyer 2 StoryHigh Ceilings 9 ft LowerHigh Ceilings 10 ft MainHis and Hers ClosetsVaulted Ceiling(s)Walk-In Closet(s)
- Rooms: Bonus RoomComputer RoomDenExercise RoomOffice
- Appliances: DishwasherDisposalGas RangeGas Water HeaterRefrigeratorSelf Cleaning Oven
- Laundry: Upper Level
- Basement: Driveway Access
- Flooring: CarpetHardwood
- A/C: Central Air
- Heating: Central
- Fireplace: Family RoomGas StarterFireplaces: 1
- Disability Feature: None
- Eco/Green Feature: NoneNone
- General: BalconyPrivate Entrance
- Style: Townhouse
- Other Structures: DeckRear PorchPatio
- Pool: None
- Parking: AttachedGarageGarage Door OpenerGarage Faces FrontKitchen Level
- Roofing: Composition
- Windows: Bay Window(s)Double Pane Windows
- General: BrickThree Or More
- Road/Access: City Street
- HOA Amenities: Maintenance GroundsMaintenance StructureReserve FundSwim425.0Monthly
- Originating MLS: First Multiple Listing Service
- County: Gwinnett - GA
- Zoning: UN 11 BLDG 2 WEST CHASE UN1R6284 225
- View: Neighborhood
- Fencing: None
- Utilities: Cable AvailableElectricity AvailableNatural Gas AvailablePhone AvailableSewer AvailableUnderground Utilities110 Volts
- Water: Public
- Sewer: Public Sewer
- Source: First Multiple Listing Service
This listing courtesy of DIONNE Stokes , Realty One Group Terminus
Monthly Payment
- Principal & Interest $
- Property Taxes $
- Home Insurance $
- VA Funding Fee $