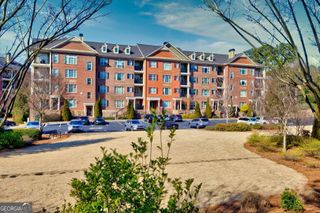
6408 Deerings Lane, Peachtree Corners, GA 30092
- 2 beds |
- 2 baths
 Condominium
  Built in 1980
  436sqft lot
 —— car garage
  $——/sqft
  Listed 2 months ago
Property Description
Welcome home to effortless one-level living in the heart of Peachtree Corners! This beautifully maintained 2-bedroom, 2-bath condominium offers over 1,675 square feet of thoughtfully designed living space in the sought-after Deerings community. Step inside to discover a spacious floor plan featuring a welcoming living room, separate dining room, and an inviting family room with vaulted ceilings and a cozy fireplace. The bright white kitchen offers stone countertops, abundant cabinetry, a pantry, breakfast area, and views into the family room, creating the perfect space for everyday living and entertaining. The oversized primary suite is a true retreat with vaulted ceilings, a generous walk-in closet, and a spa-inspired bath featuring double vanities, a soaking tub, and separate shower. A large secondary bedroom and full bath provide comfortable accommodations for guests or a home office. Enjoy your own private fenced patio-ideal for morning coffee, outdoor dining, or gardening. The oversized two-car covered carport includes a large private storage room, offering exceptional storage rarely found in condominium living. The Deerings is a beautifully maintained community featuring a swimming pool, lush landscaping, and a prime location just minutes from The Forum, Peachtree Corners Town Center, restaurants, shopping, parks, and major commuter routes. If you're looking for spacious one-level living, outstanding storage, and an unbeatable Peachtree Corners location, this home is one you won't want to miss.
- Listing Status:
- Active
- Date Added:
- July 2, 2026
- Data Last Updated:
- September 26, 2026 at 6:07AM
- Listing Office:
- Keller Williams Chattahoochee : 678-578-2700
- Listing Agent:
- Susan Ozburn : 404-580-6264
- MLS ID:
- 10798162

- General: GardenOther
- Style: Brick Front
- Parking: CarportParking spaces: 2
- Roofing: Composition
- Windows: Storm Window(s)
- General: Wood SidingOneSlab
- HOA Amenities: InsuranceMaintenance StructureMaintenance GroundsPest ControlSwimmingTrashWater5700.0
- Originating MLS: Georgia MLS 2
- County: Gwinnett
- Zoning: R6313B004
- Fencing: Back YardFencedWood
- Utilities: Cable AvailableElectricity AvailableHigh Speed InternetNatural Gas AvailablePhone AvailableSewer AvailableWater Available220 VoltsElectricity on Property
- Water: Public
- Sewer: Public Sewer
- Source: Georgia MLS 2
This listing courtesy of Susan Ozburn , Keller Williams Chattahoochee
Monthly Payment
- Principal & Interest $
- Property Taxes $
- Home Insurance $
- VA Funding Fee $