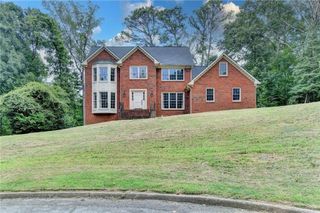
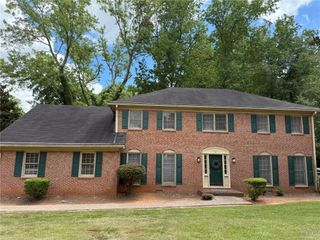
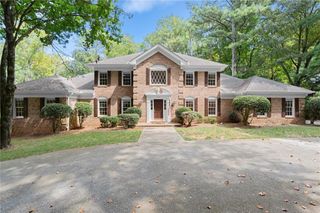
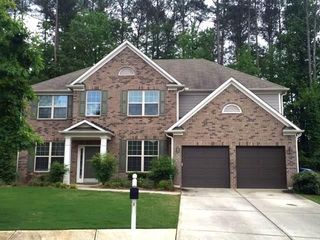
6546 Rosecommon Drive NW, Peachtree Corners, GA 30092
- 4 beds |
- 4 baths |
- 4,120 sqft
 Rental
 Built in 1980
 0.43acre lot
 2 car garage
 $1/sqft
 Listed 23 days ago
Property Description
Available to rent immediately. Take the 3-D tour of this stunning 4 Bedroom, 4 full Bath home Peachtree Corners ! Fantastic rate.This beautiful, sun-drenched home is tucked away in a charming subdivision near sought-after Peachtree Corners. Offering the perfect blend of luxury, comfort, and convenience, this well manicured professionally landscaped property is designed to feel like a true home. The Main Level & Entertainment Spaces: * Separate Living room off the expansive 2 story foyer. * Separate large dining room with decorative molding * Wonderful large Great Room to relax or entertain, boasts cathedral ceilings with rustic wood beam accents, a wall of built-in bookcase and cabinets surround a grand natural stone fireplace, and dual ceiling fans. * Deluxe Wet Bar adds extra luxury and convenience, extensive cabinetry, and a bar counter with seating. * Guest Suite: A convenient main-level bedroom and full bathroom offer privacy for guests, completely separate from the upper-level bedrooms. * Premium Flooring throughout: Beautiful hardwoods, travertine tile, and ceramic flooring flow through the main living areas, while plush carpeting adds comfort to the great room and bedrooms. A True Chef's Kitchen * Gourmet Design: Larger than most, this chef's delight features expansive stone countertops and extra seating at the breakfast bar. * High-End Appliances: Fully equipped with stainless steel appliances, a built-in oven, and a sleek smooth-surface cooktop. * Practical Layout: A large laundry room is situated right off the kitchen, making multi-tasking effortless. * Enjoy companionship of family and friends in the breakfast area in the expansive Kitchen. Upper Level & Living Quarters * Spa-Like Owner's Suite: The huge primary bedroom easily accommodates a full suite of king-size furniture. Escape into the private bathroom retreat featuring a standalone soaking tub and a separate shower with an elegant tower sprayer faucet. * Flexible Secondary Bedrooms: Two additional generously sized bedrooms share another full bathroom. Perfect for family, guests, or a dedicated home office. * Finished Basement to satisfy any desires. Wired and set for home theatre/game/flex room. Additional living area provides luxurious soft comfort and extra space for entertainment or hobbies. Outdoor Living & Curb Appeal * Screened-In Deck: Step out of the kitchen onto an extra-large screened deck overlooking a serene, private backyard. * The Deck has room to accommodate a lot of furniture and tables. Enjoy the outdoors with no pests. Convenient stair from deck to ground level. Linger in sunny and shaded areas. * Backyard Oasis: Enjoy a manicured lawn, an open patio, and a dedicated grilling area perfect for outdoor dining. Parking & Exterior: Immaculate landscaping provides striking curb appeal. A long driveway easily accommodates multiple vehicles in addition to the attached 2-car garage. (Note: The carriage house is not available for use). An Unbeatable Location: Live just minutes from Peachtree Corners Town Center and The Forum for elevated dining, boutique shopping, and daily essentials. Take advantage of nearby theatres, golf courses, swim/tennis facilities, and country clubs. Commuters will love the seamless connectivity to I-285, I-85, and Route 141, with plenty of local street alternatives to avoid highway driving entirely. Easy commute to Johns Creek, Norcross, Brookhaven, Buckhead, Sandy Springs, Dunwoody- All the great cities /business districts nearby.
- Listing Status:
- Active
- Date Added:
- October 19, 2026
- Data Last Updated:
- November 11, 2026 at 9:06PM
- Listing Office:
- BHGRE Metro Brokers : 404-843-2500
- Listing Agent:
- EVANGELINE CARR : 678-428-0073
- Contact:
- 404-843-2500
- MLS ID:
- 7856063

- General: Private EntrancePrivate YardRain GuttersRear StairsTennis Court(s)WorkshopGarage(s)Guest HouseSecond Residence
- Style: ColonialTraditional
- Other Structures: Screened
- Pool: None
- Parking: AttachedGarage Door OpenerDrivewayGarageGarage Faces SideStorageParking spaces: 4
- Roofing: Composition
- Windows: Bay Window(s)ShuttersWindow Treatments
- General: BrickOtherTwo
- Road/Access: Private Road
- Originating MLS: First Multiple Listing Service
- County: Gwinnett - GA
- Zoning: R6314 211
- View: Neighborhood
- Fencing: Back YardPrivacy
- Utilities: Underground Utilities
- Source: First Multiple Listing Service
This listing courtesy of EVANGELINE CARR , BHGRE Metro Brokers