187 Trilium Trail, Pendergrass, GA 30567
- 5 beds |
- 4 baths |
- 3,561 sqft
 Single-Family Home
  Built in 2026
  3.22acre lot
 2 car garage
  $275/sqft
  Listed 1 month ago
Property Description
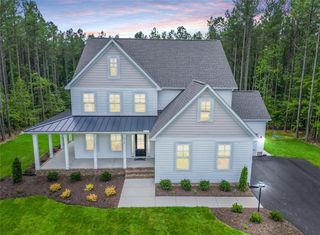
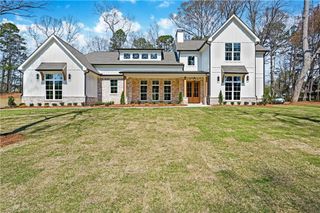
Rarely does a luxury custom home offer true one-level living with 4 bedrooms and 3 full designer bathrooms on the main floor—all without a single interior step. This exceptional European Modern Tudor estate, privately nestled on 3.22 acres, is located in the Falls of Stockton Farm, a peaceful community on expansive lots, and NO HOA! Come home to this thoughtfully designed home that combines timeless architecture, modern luxury, and uncompromising craftsmanship. Upstairs, an expansive bonus/media room with a full bathroom provides the perfect space for guests, recreation, a home office, or multi-generational living. Offering approximately 3,561 square feet of meticulously designed living space, the home showcases soaring 10', 12', and 14' ceilings, a dramatic 6' x 9' custom iron double entry door, premium European black aluminum windows, and a spectacular 16' x 8' folding glass wall that seamlessly blends indoor and outdoor living. The chef's kitchen is a true showpiece, featuring a premium Forno appliance package, an impressive 9' x 5' custom European white oak island with quartz countertops, custom-built solid wood European white oak cabinetry, a designer range hood, an integrated coffee station, and a full-height marble backsplash extending to the ceiling. Every bathroom reflects the same commitment to exceptional design, showcasing custom-built solid wood European white oak cabinetry, large-format tile flooring, marble feature walls and backsplashes, premium brushed gold fixtures, LED backlit anti-fog mirrors, and carefully curated designer finishes throughout. Beyond its striking beauty, this home was engineered for long-term performance with 2x6 exterior wall construction, a ZIP System® roof and wall assembly, open-cell spray foam insulation, radiant barrier roof sheathing, 400-amp electrical service, EV-ready garage, Cat6 wiring, multi-zone HVAC, whole-house surge protection, and premium AdvanTech® subflooring. A rare offering, this one-of-a-kind residence combines distinctive European architecture, exceptional craftsmanship, advanced building science, and luxury finishes to create an extraordinary home built for generations to come.
- Listing Status:
- Pending
- Date Added:
- July 8, 2026
- Data Last Updated:
- August 11, 2026 at 7:09AM
- Listing Office:
- HomeSmart : 404-876-4901
- Listing Agent:
- Mirela Bote : 916-472-9427
- Contact:
- 916-472-9427
- MLS ID:
- 7801862

- General: Double VanityEntrance FoyerHigh Ceilings 10 ft UpperHigh Ceilings 10 ft MainTray Ceiling(s)Walk-In Closet(s)
- Rooms: Master BedroomMaster BathroomLaundryLiving RoomGreat RoomKitchenBonus Room
- Appliances: Electric RangeElectric Water HeaterDishwasherDisposalENERGY STAR Qualified AppliancesENERGY STAR Qualified Water HeaterMicrowave
- Laundry: Laundry RoomMain LevelLaundry Closet
- Basement: None
- Flooring: TileHardwoodWood
- A/C: Central Air
- Heating: Heat Pump
- Fireplace: ElectricFireplaces: 2
- Disability Feature: Accessible EntranceAccessible Full BathAccessible Hallway(s)Accessible Washer/Dryer
- Eco/Green Feature: InsulationHVACConstructionRoofLightingNone
- General: LightingPrivate YardRain GuttersOther
- Style: Tudor
- Other Structures: Covered
- Pool: None
- Parking: GarageParking spaces: 9
- Roofing: Composition
- Windows: Double Pane Windows
- General: BrickSpray Foam InsulationWood SidingOne and One HalfSlab
- Road/Access: City Street
- HOA Amenities: 0.0
- Originating MLS: First Multiple Listing Service
- County: Jackson - GA
- Zoning: LOT 67 FALLS OF STOCKTON FARM UNIT 7-A089A 067
- View: Trees/Woods
- Fencing: None
- Utilities: Underground Utilities440 Volts
- Water: PublicPrivate
- Sewer: Septic Tank
- Source: First Multiple Listing Service
This listing courtesy of Mirela Bote , HomeSmart
Monthly Payment
- Principal & Interest $
- Property Taxes $
- Home Insurance $
- VA Funding Fee $