2583 Trillium Trail, Pendergrass, GA 30567
- 3 beds |
- 3 baths |
- 2,583 sqft
 Single-Family Home
  Built in 2026
  2acre lot
 —— car garage
  $217/sqft
  Listed 1 month ago
Property Description
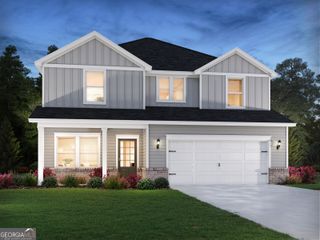
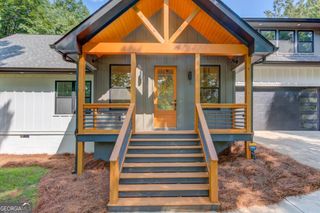
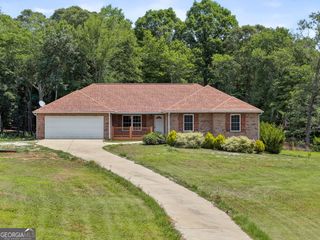
Private 2 acre homesite with no HOA!! 10 foot ceilings, 8 foot doors on the first floor! Neighborhood Opening Special: Receive $15,000 closing costs with our partner lender + Refrigerator + Washer + Dryer + Blinds (through August 31, 2026). Base Price before any options, home is available to be built. This Asheboro floorplan delivers the spacious, thoughtfully designed ranch layout today's buyers are searching for. With a split-bedroom design and additional living space upstairs, this home combines the convenience of main-level living with the flexibility to accommodate guests, hobbies, or multi-generational needs. A welcoming foyer opens to a large dining room and flows into the heart of the home, where the open-concept family room features abundant natural light. The designer kitchen showcases Eastwood's signature finishes, ample cabinetry, generous counter space, and an oversized island perfect for everyday living and entertaining. The private primary suite is tucked away on one side of the home and features a spacious bath with a large walk-in shower. Two secondary bedrooms are situated on the opposite side of the home and share a Jack-and-Jill bath, creating ideal separation and privacy. Enjoy outdoor living on the covered porch overlooking a peaceful wooded backdrop. Built with Care by Eastwood Homes. Pictures are stock photos and not of actual home.
- Listing Status:
- Active
- Date Added:
- July 7, 2026
- Data Last Updated:
- August 11, 2026 at 7:09AM
- Listing Office:
- Peggy Slappey Properties : 770-932-3440
- Listing Agent:
- Thomas Glen Slappey Jr. : 678-776-2377
- MLS ID:
- 10800590

- General: Other
- Style: CraftsmanRanch
- Parking: GarageAttachedKitchen LevelGarage Door OpenerParking spaces: 2
- Roofing: Composition
- Windows: Double Pane Windows
- General: BrickConcreteOneSlab
- HOA Amenities: 0.0
- Originating MLS: Georgia MLS 2
- County: Jackson
- Zoning: 0.0
- View: Mountain(s)View
- Utilities: Cable AvailableElectricity AvailableHigh Speed InternetOtherPhone AvailableUnderground UtilitiesWater AvailableElectricity on Property
- Water: Public
- Sewer: Septic Tank
- Source: Georgia MLS 2
This listing courtesy of Thomas Glen Slappey Jr. , Peggy Slappey Properties
Monthly Payment
- Principal & Interest $
- Property Taxes $
- Home Insurance $
- VA Funding Fee $