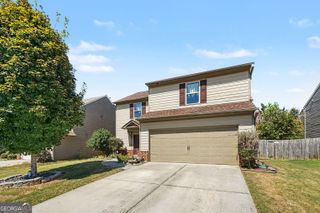
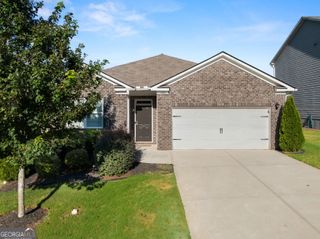
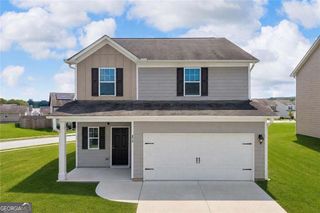
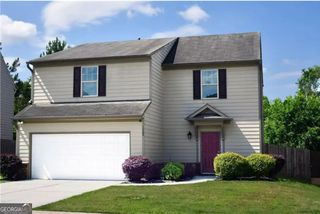
450 Starbuck Parkway, Pendergrass, GA 30567
- 4 beds |
- 2 baths |
- 1,924 sqft
 Single-Family Home
  Built in 2021
  6,098sqft lot
 —— car garage
  $172/sqft
  Listed 29 days ago
Property Description
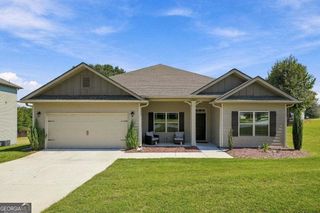
Welcome home to this inviting property featuring a level driveway and covered front entry. Inside, a welcoming foyer leads into the spacious living room, filled with natural light and accented by a decorative fireplace with a wood paneled style mantle. The open concept kitchen is designed for both everyday living and entertaining, offering white cabinetry, stainless steel and black appliances, a kitchen island, breakfast bar, and walk-in pantry. Just off the kitchen, the eat-in dining area provides easy access to the screened and covered back porch, perfect for enjoying your morning coffee or relaxing outdoors. The spacious primary suite offers a comfortable retreat, while the primary bathroom features a vaulted ceiling, recessed lighting, double vanity, separate shower, soaking tub, and walk-in closet. Additional bedrooms provide plenty of space for family, guests, or a home office. A conveniently located main level laundry room with cabinetry adds extra storage and functionality. Step outside to the fenced in backyard, where you'll find plenty of space and endless potential for outdoor entertaining, play, gardening, or simply enjoying your own private space. The community also offers fantastic amenities, including a swimming pool, clubhouse, sidewalks and playground. With its open layout, desirable main level features, and inviting outdoor spaces, this home is ready to welcome you!
- Listing Status:
- Active
- Date Added:
- August 28, 2026
- Data Last Updated:
- September 26, 2026 at 7:06AM
- Listing Office:
- Keller Williams Realty Atl. Partners : 678-318-5000
- Listing Agent:
- Lisa M Murell : 770-655-6042
- MLS ID:
- 10835385

- Style: Ranch
- Parking: GarageAttachedKitchen LevelParking spaces: 2
- Roofing: Other
- Windows: Double Pane Windows
- General: BrickOtherOneSlab
- HOA Amenities: Maintenance Grounds650.0
- Originating MLS: Georgia MLS 2
- County: Jackson
- Zoning: 102D 085
- Fencing: Back YardWood
- Utilities: Cable AvailableElectricity AvailableHigh Speed InternetPhone AvailableSewer AvailableUnderground UtilitiesWater AvailableElectricity on Property
- Water: Public
- Sewer: Public Sewer
- Source: Georgia MLS 2
This listing courtesy of Lisa M Murell , Keller Williams Realty Atl. Partners
Monthly Payment
- Principal & Interest $
- Property Taxes $
- Home Insurance $
- VA Funding Fee $

 New - 2 days ago