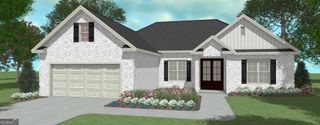
1004 Country Club Road, Perry, GA 31069
- 4 beds |
- 3 baths |
- 2,100 sqft
 Single-Family Home
  Built in 2026
  0.53acre lot
 —— car garage
  $205/sqft
  Listed 7 days ago
Property Description
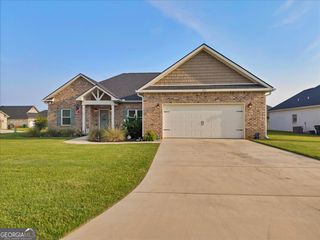
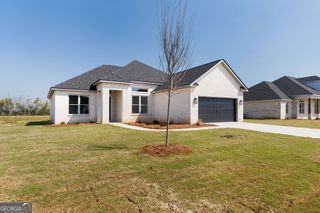
Welcome to this beautifully crafted custom home in Perry, Georgia, offering approximately 2,100 square feet of thoughtfully designed living space. This stunning home features 4 bedrooms, 2.5 bathrooms, and custom finishes throughout. Enjoy durable and stylish waterproof laminate flooring throughout the main living areas, complemented by beautiful tile in the bathrooms. The open, functional floor plan offers spacious living areas, generous bedroom closets, and a large laundry room with plenty of room for storage and organization. A dedicated mudroom provides the perfect drop zone for everyday living. The oversized garage is a standout feature and includes a huge additional storage closet, giving you plenty of space for tools, seasonal items, or extra storage. Step outside and enjoy the covered back porch, perfect for relaxing or entertaining. With this home's custom details, abundant storage, spacious layout, and quality finishes, this home truly stands apart. Conveniently located just minutes from shopping, dining, schools, and everyday conveniences. Pine Needle Park is also about 5 houses down the street and offers a handicap accessible playground as well as a walking trail! This is a custom and quality built home you don't want to miss! *listing agent is related to the seller*
- Listing Status:
- Active
- Date Added:
- August 14, 2026
- Data Last Updated:
- August 21, 2026 at 1:06PM
- Listing Office:
- Keller Williams Middle Georgia : 478-333-5050
- Listing Agent:
- Brittney Thomas : 478-957-0973
- MLS ID:
- 10826305

- Style: A-FrameCraftsman
- Parking: GarageAttachedGarage Door Opener
- Roofing: Composition
- General: BrickConcreteOne
- HOA Amenities: None
- Originating MLS: Georgia MLS 2
- County: Houston
- Zoning: 0P41A0 26A000
- Utilities: Cable AvailableElectricity AvailableHigh Speed InternetPhone AvailableSewer ConnectedUnderground UtilitiesWater AvailableElectricity on Property
- Water: Public
- Sewer: Public Sewer
- Source: Georgia MLS 2
This listing courtesy of Brittney Thomas , Keller Williams Middle Georgia
Monthly Payment
- Principal & Interest $
- Property Taxes $
- Home Insurance $
- VA Funding Fee $