101 Beaumont Trail, Perry, GA 31069
- 4 beds |
- 3 baths |
- 2,490 sqft
 Single-Family Home
  Built in 2026
  1.11acre lot
 —— car garage
  $195/sqft
  Listed 1 month ago
Property Description
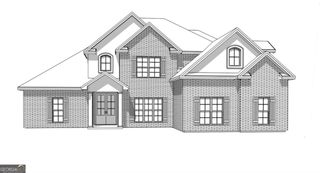
Welcome home to Beaumont, a brand-new subdivision in Perry, GA! This beautiful all-brick new construction home offers 4 bedrooms, 3 bathrooms, and approximately 2,490 square feet of thoughtfully designed living space. Situated on a spacious 1.11-acre lot with Houston County water and NO city taxes, this home offers the space you've been looking for in one of Perry's newest communities. Step inside to an inviting open-concept floor plan designed for both everyday living and entertaining. The Great Room makes a statement with impressive 12-foot coffered ceilings and a gas-log fireplace with brick surround. LVP flooring flows throughout the main living and dining areas, kitchen, and hallways. The kitchen features abundant cabinetry and counter space, stainless steel appliances, and an oversized island with breakfast bar. A separate butler's pantry provides even more functionality with custom cabinetry, shelving, and a microwave. The spacious primary suite is a private retreat featuring a double box tray ceiling and a spa-like ensuite bathroom complete with a freestanding soaking tub, double vanity, custom tile shower, and oversized walk-in closet. Conveniently located just off the primary suite, the laundry room includes custom cabinetry for additional storage and organization. With only 42 exclusive homesites, Beaumont offers a wonderful balance of privacy, space, and community-all while being conveniently located in Perry. Don't miss your opportunity to call one of Perry's newest premier communities home. Call today for more information! Estimated Completion Date: November 16th
- Listing Status:
- Active
- Date Added:
- August 13, 2026
- Data Last Updated:
- October 6, 2026 at 6:07AM
- Listing Office:
- Southern Classic Realtors : 678-635-8877
- Listing Agent:
- Kamerin Bazemore : 478-542-1111
- MLS ID:
- 10825557

- General: Sprinkler System
- Style: Brick 4 Side
- Parking: GarageAttachedParking spaces: 2
- Roofing: Composition
- Windows: Double Pane Windows
- General: BrickOneSlab
- HOA Amenities: Other375.0
- Originating MLS: Georgia MLS 2
- County: Houston
- Zoning: 0.0
- Utilities: Underground Utilities
- Water: Public
- Sewer: Septic Tank
- Source: Georgia MLS 2
This listing courtesy of Kamerin Bazemore , Southern Classic Realtors
Monthly Payment
- Principal & Interest $
- Property Taxes $
- Home Insurance $
- VA Funding Fee $