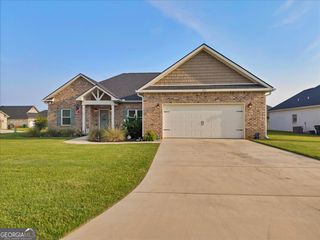
109 Antiquity Circle LOT 245, Perry, GA 31069
- 4 beds |
- 3 baths |
- 2,372 sqft
 Single-Family Home
  Built in 2026
  —— sqft lot
  —— car garage
  $130/sqft
  Listed 22 days ago
Property Description
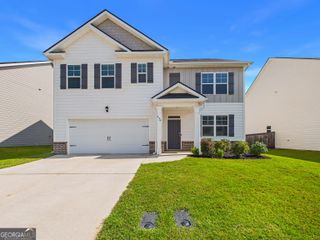
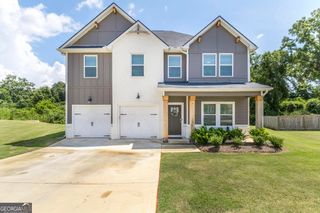
Move in Ready October 2026! The McGinnis plan by Smith Douglas Homes in the new community Avalon. Step into this beautifully designed 4-bedroom, 2.5-bath home where comfort, functionality, and modern style come together across two spacious levels. The welcoming foyer opens to a dedicated dining room, creating the perfect setting for everyday meals and special gatherings. Beyond the entry, the open-concept layout connects the family room, breakfast area, and well-appointed kitchen, making entertaining and daily living effortless. A large center island provides ample prep space and serves as a natural gathering spot for family and friends. Just off the breakfast area, a covered patio extends the living space outdoors, ideal for morning coffee, weekend cookouts, or relaxing evenings. Upstairs, the owner's suite offers a private retreat featuring an attached bath with double vanities, a large tiled shower, and a spacious walk-in closet. A versatile loft separates the owner's suite from the three secondary bedrooms, providing additional living space for a media room, play area, or home office. The secondary bedrooms share a well-designed bath with double vanities, helping streamline busy mornings. A centrally located laundry room adds everyday convenience. With its thoughtful layout, flexible living spaces, and inviting flow, this home is designed to fit a variety of lifestyles. Photos representative of plan not of actual home. Agent is not onsite at present time. Please contact agent for further information and to set up an appointment.
- Listing Status:
- Active
- Date Added:
- July 30, 2026
- Data Last Updated:
- August 21, 2026 at 1:06PM
- Listing Office:
- SDC Realty Central Georgia : 678-858-7313
- Listing Agent:
- Venetta J Gipson : 404-645-1659
- MLS ID:
- 10815580

- Style: Stone FrameTraditional
- Parking: GuestGarageAttachedKitchen LevelGarage Door OpenerParking spaces: 2
- Roofing: Composition
- General: ConcreteStoneTwoSlab
- HOA Amenities: Management Fee400.0
- Originating MLS: Georgia MLS 2
- County: Houston
- Zoning: 0.0
- Utilities: Electricity AvailableHigh Speed InternetSewer AvailableUnderground UtilitiesWater AvailableElectricity on Property
- Water: Public
- Sewer: Public Sewer
- Source: Georgia MLS 2
This listing courtesy of Venetta J Gipson , SDC Realty Central Georgia
Monthly Payment
- Principal & Interest $
- Property Taxes $
- Home Insurance $
- VA Funding Fee $

 New - 2 days ago