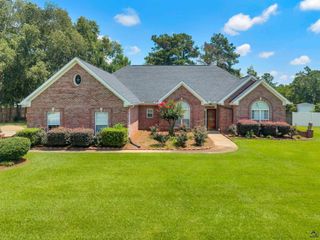
134 Brittany Dr, Perry, GA 31069
- 3 beds |
- 2 baths |
- 2,482 sqft
 Single-Family Home
  Built in 1996
  1.17acre lot
 —— car garage
  $155/sqft
  Listed 21 days ago
Property Description
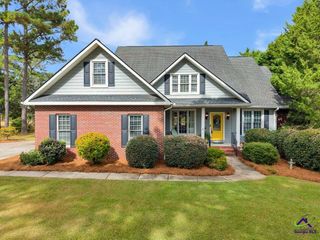
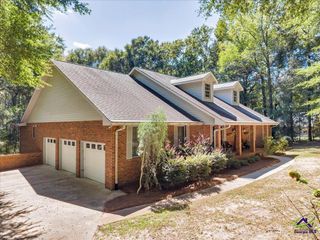
Welcome home to this spacious property offering approximately 2,482 square feet of living space on 1.17 acres! This beautifully maintained home features a desirable split-bedroom floor plan with two separate living areas, a formal dining room, and a spacious eat-in kitchen. The kitchen boasts granite countertops, oak cabinetry and a built-in pantry. The stainless steel kitchen appliances include a built-in microwave, stove that is approximately one year old, and refrigerator and dishwasher that are approximately three years old. The washer and dryer remain with the home. Hardwood floors welcome you into the living room with a warm fireplace. The spacious primary suite features laminate flooring, a recently added closet system, double vanity, garden tub, and separate shower. Outside, enjoy your own private oasis with an in-ground pool complete with a stone waterfall and iron fencing, plus a large screened-in back porch—perfect for relaxing or entertaining. The property also includes a detached two-car garage/shop, new landscaping, and gutters. Additional features include COUNTY water, septic system, and the added benefit of no city taxes! With generous living space, a beautiful outdoor retreat, and plenty of room for storage, hobbies, and entertaining, this property offers the perfect blend of comfort and functionality.
- Listing Status:
- Active
- Date Added:
- September 15, 2026
- Data Last Updated:
- October 5, 2026 at 8:57PM
- Listing Office:
- SOUTHERN CLASSIC REALTORS : 678-635-8877
- MLS ID:
- 265642
- General: Vinyl SidingStone
- Pool: In Ground Pool
- Parking: Parking spaces: 2
- General: 1 Story
- HOA Amenities: 0.0N/A
- County: Houston County
- Water: City/County
- Sewer: Septic Tank
This listing courtesy of SOUTHERN CLASSIC REALTORS
Monthly Payment
- Principal & Interest $
- Property Taxes $
- Home Insurance $
- VA Funding Fee $

 New - 2 days ago