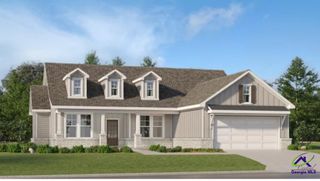
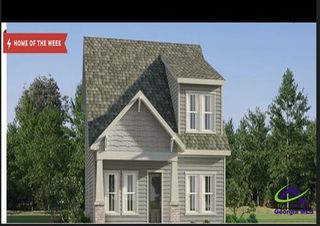
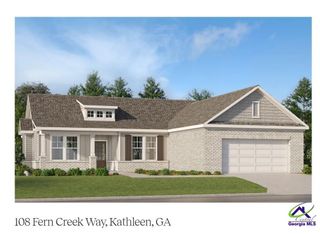
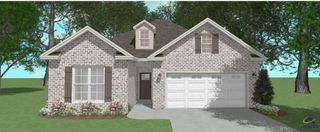
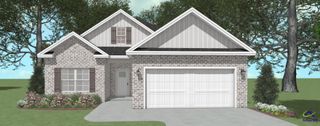
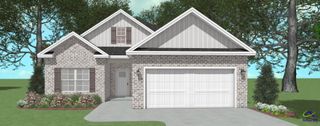
211 Ivy Glen Drive, Perry, GA 31069
- 3 beds |
- 2 baths |
- 1,746 sqft
 Single-Family Home
  Built in 2026
  0.34acre lot
 —— car garage
  $169/sqft
  Listed 1 day ago
Property Description
The Phoenix Plan in Ivy Glen offers 1,746 square feet of comfortable, thoughtfully designed living space. This 3 bedroom, 2 bath home features an open, split-bedroom floor plan and a two-car garage. Approximate .34 acre lot. The kitchen includes stainless steel appliances, quartz countertops, an island with breakfast bar and a corner pantry, with a pocket office nearby for added convenience. LVP flooring extends through the main living areas, while the bedrooms are carpeted. The primary suite features a double vanity, tile shower, linen closet and walk-in closet. Enjoy the outdoors from the covered back porch. Conveniently located near downtown Perry shopping, dining, boutiques, festivals and events. Call today to ask about the amazing incentives available!
- Listing Status:
- Active
- Date Added:
- October 5, 2026
- Data Last Updated:
- October 6, 2026 at 4:41AM
- Listing Office:
- LANDMARK REALTY : 478-987-9987
- MLS ID:
- 266126
- General: Vinyl SidingBrick Partial
- Pool: None
- Parking: Parking spaces: 2
- General: 1 Story
- HOA Amenities: N/A
- County: Houston County
- Water: City/County
- Sewer: City/County
This listing courtesy of LANDMARK REALTY
Monthly Payment
- Principal & Interest $
- Property Taxes $
- Home Insurance $
- VA Funding Fee $