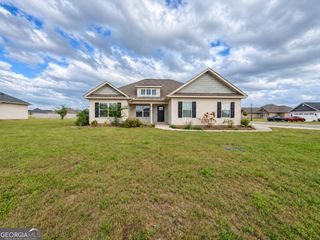
603 Legacy Park Drive, Perry, GA 31069
- 3 beds |
- 2 baths |
- 1,628 sqft
 Single-Family Home
 Built in 2020
 —— sqft lot
 —— car garage
 $179/sqft
 Listed 8 days ago
Property Description
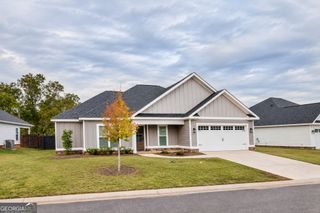
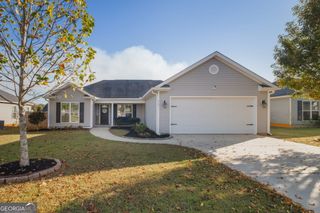
Welcome home to this charming, all-brick, single-story residence offering 1,628 square feet of comfortable living space with 3 bedrooms, 2 full bathrooms, and a 2-car garage in beautiful Perry, Georgia! Step inside to discover an inviting open-concept floor plan featuring vaulted ceilings, beautiful flooring, and a spacious living room with a cozy brick fireplace and abundant natural light. The adjoining kitchen offers granite countertops, stainless steel appliances, ample cabinetry, and a breakfast bar, while the separate formal dining room provides the perfect space for gatherings or a home office. The spacious owner's suite features elegant tray ceilings and a private bathroom complete with double vanities, granite countertops, a soaking tub, walk-in closet and a separate tiled shower. Two additional bedrooms and a full bathroom offer comfortable accommodations for guests or additional living needs. One of this home's most impressive features is the beautifully landscaped, fully fenced backyard, offering your very own outdoor retreat! Enjoy relaxing on the screened-in back porch or spending time outdoors surrounded by decorative stone walkways, established landscaping, garden areas, a charming pergola swing, and a decorative water fountain. The pergola swing, fountain, and storage shed will remain with the property! Conveniently located in Perry, with access to local shopping, dining, and popular attractions including the Georgia National Fairgrounds & Agricenter. This lovely home offers the perfect combination of comfort, charm, and outdoor enjoyment. Schedule your private showing today!
- Listing Status:
- Active
- Date Added:
- November 11, 2026
- Data Last Updated:
- November 19, 2026 at 8:08PM
- Listing Office:
- Maximum One Platinum Realtors : 478-569-1181
- Listing Agent:
- Kimberly Hunter : 478-320-1024
- MLS ID:
- 10888875

- General: Sprinkler SystemOutbuilding
- Style: Brick 4 SideRanch
- Parking: GarageAttachedGarage Door Opener
- Roofing: Composition
- General: BrickOneSlab
- HOA Amenities: 125.0
- Originating MLS: Georgia MLS 2
- County: Houston
- Zoning: 0P0740 038000
- Fencing: FencedPrivacy
- Utilities: Cable Available
- Water: Public
- Sewer: Public Sewer
- Source: Georgia MLS 2
This listing courtesy of Kimberly Hunter , Maximum One Platinum Realtors
Monthly Payment
- Principal & Interest $
- Property Taxes $
- Home Insurance $
- VA Funding Fee $

 New - 2 days ago