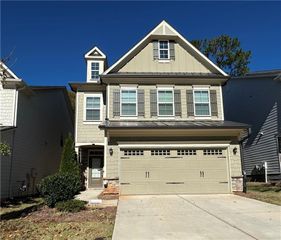
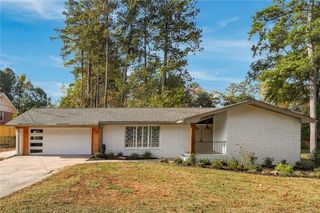
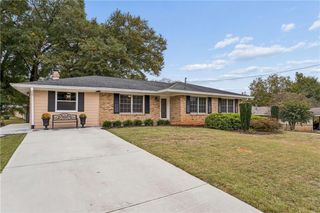
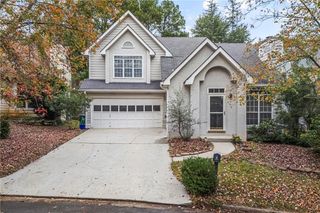
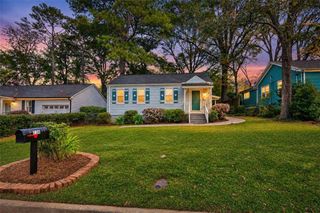
4585 Park Drive, Pine Lake, GA 30072
- 3 beds |
- 2 baths |
- 1,793 sqft
 Single-Family Home
 Built in 1940
 0.27acre lot
 —— car garage
 $321/sqft
 Listed 7 days ago
Property Description
Elevated at the highest point along the creek and lake bank, this character-rich 1940s Pine Lake home blends lakeside tranquility with artisan craftsmanship. Built with true rough-cut cedar framing and enhanced by a master woodworker, the interior showcases multiple skylights, custom wood ceilings, solid cabinetry, built-ins, and classic moldings. Beneath the main-level LVP flooring rest rare, antique heart pine floors, already finished in the main living spaces and ready to be unveiled. South-facing rear exposures flood the glass-enclosed sunroom with natural light and frame breathtaking, year-round lake views, seamlessly connecting via custom ramping to an outdoor pagoda and an expansive covered deck built for effortless entertaining. Designed for easy living, the home also features a zero-elevation entrance. Inside, a renovated kitchen with a wide breakfast bar opens to the dining area. The primary suite offers a private full bath and French doors to a secluded sundeck, complemented by an ensuite second bedroom off the sunroom and a third bedroom with lake views. Downstairs, a partially finished flex space suits an office, media den, or workshop. Minutes from Decatur, Avondale Estates, and Atlanta, Pine Lake offers a vibrant arts community, birdwatching sanctuary, beach, pickleball, LakeFest Festival, and over $2M in ongoing park improvements.
- Listing Status:
- Active
- Date Added:
- November 12, 2026
- Data Last Updated:
- November 19, 2026 at 8:08PM
- Listing Office:
- Keller Williams Realty Metro Atlanta : 404-564-5560
- Listing Agent:
- COMMON GROUND REAL ESTATE : 678-408-2473
- Contact:
- 404-564-5560
- MLS ID:
- 7867236

- General: Private EntrancePrivate YardRain GuttersStorageShed(s)
- Style: CraftsmanTraditional
- Other Structures: DeckPatioSide PorchCovered
- Pool: None
- Parking: DrivewayParking spaces: 4
- Roofing: Composition
- Windows: Double Pane WindowsSkylight(s)
- General: CedarWood SidingOneConcrete Perimeter
- Road/Access: City Street
- Originating MLS: First Multiple Listing Service
- County: Dekalb - GA
- Zoning: LOTS 1541-154518 041 09 178
- View: Lake
- Fencing: Back YardChain LinkFencedFront YardWood
- Utilities: Cable AvailableElectricity AvailableNatural Gas AvailablePhone AvailableSewer AvailableWater Available220 Volts
- Water: Public
- Sewer: Public Sewer
- Source: First Multiple Listing Service
This listing courtesy of COMMON GROUND REAL ESTATE , Keller Williams Realty Metro Atlanta
Monthly Payment
- Principal & Interest $
- Property Taxes $
- Home Insurance $
- VA Funding Fee $

 New - 1 day ago