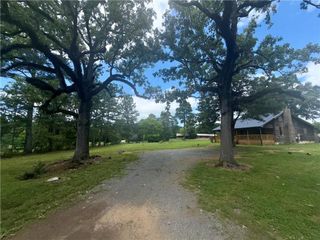
77 York Drive NE, Plainville, GA 30733
- 4 beds |
- 2 baths |
- 1,917 sqft
 Single-Family Home
  Built in 1940
  1.46acre lot
 —— car garage
  $120/sqft
  Listed 2 months ago
Property Description
Have you been searching for a place to call home that offers peace and privacy while still being conveniently located near major highways, shopping, restaurants, and hospitals? Welcome to 77 York Drive. Lovingly cared for by the same owners for decades, this beautiful home reflects years of pride in ownership and is ready for its next chapter. As you step inside, you are welcomed by a spacious formal living room that also offers the flexibility to serve as a formal dining area. The kitchen features generous countertop space, making meal preparation and entertaining family and friends both comfortable and enjoyable. Just beyond the kitchen is an expansive den with a cozy gas log fireplace and beautiful bay windows that fill the room with natural light while overlooking the spacious front yard. It is the perfect place to gather, relax, and create lasting memories. The primary suite offers two walk in closets along with a versatile bonus room that can easily be transformed into a home office, nursery, sitting room, hobby space, or whatever best fits your lifestyle. Situated on a level 1.46 acre corner lot, this property provides plenty of room to enjoy outdoor activities, gardening, or simply appreciate the peaceful surroundings. Whether you are relaxing on the inviting front porch or unwinding on the back porch, you will have the perfect setting to enjoy morning coffee, holiday gatherings, or beautiful fall sunsets. If you have been looking for a home that combines space, comfort, and a quiet country feel without sacrificing convenience, this is one you will not want to miss. Welcome home.
- Listing Status:
- Active
- Date Added:
- July 26, 2026
- Data Last Updated:
- September 25, 2026 at 7:06AM
- Listing Office:
- Keller Williams Realty Signature Partners : 678-631-1700
- Listing Agent:
- Wilfredo Barrera : 678-848-5016
- Contact:
- 678-631-1700
- MLS ID:
- 7811011

- General: BalconyRain Gutters
- Style: Cape CodCraftsman
- Other Structures: Front PorchWrap AroundDeckRear PorchCovered
- Pool: None
- Parking: DrivewayLevel DrivewayParking spaces: 4
- Roofing: Metal
- Windows: Bay Window(s)Shutters
- General: Vinyl SidingOneBlockBrick/Mortar
- Road/Access: City Street
- HOA Amenities: 0.0
- Originating MLS: First Multiple Listing Service
- County: Gordon - GA
- Zoning: 195X310.4P17B 049
- View: NeighborhoodRuralTrees/Woods
- Fencing: None
- Utilities: Cable AvailableElectricity AvailableNatural Gas AvailableWater Available220 Volts
- Water: Public
- Sewer: Septic Tank
- Source: First Multiple Listing Service
This listing courtesy of Wilfredo Barrera , Keller Williams Realty Signature Partners
Monthly Payment
- Principal & Interest $
- Property Taxes $
- Home Insurance $
- VA Funding Fee $