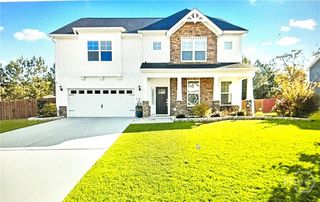
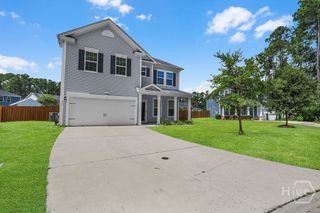
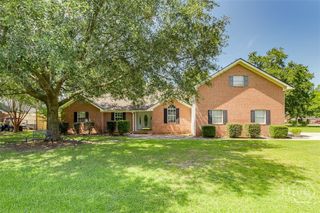
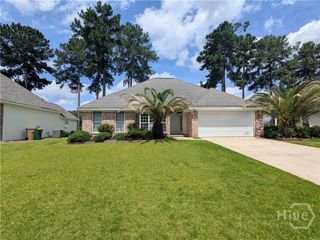
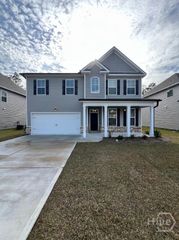
106 Tahoe Drive, Pooler, GA 31322
- 4 beds |
- 3 baths |
- 2,972 sqft
 Single-Family Home
  Built in 2006
  0.3acre lot
 2 car garage
  $1/sqft
  Listed 2 months ago
Property Description
Welcome home to this beautifully maintained executive residence offering nearly 3,000 sq. ft. of comfortable living space in a sought after gated community. This home features an inviting open floor plan, rich hardwood floors, soaring ceilings, and custom built-in bookshelves flanking the gas fireplace. The gourmet kitchen is designed for both everyday living and entertaining, complete with a large island, breakfast bar, pantry, and spacious breakfast area that flows seamlessly into the living room. A formal dining room with elegant plantation shutters provide the perfect setting for gatherings. On the main level you will find the primary suite with large seating area and access to the screened Lanai and another bedroom with attached bathroom. Upstairs you will find a small loft area, 2 bedrooms and 1 full bath. Enjoy the screened porch and fully fenced back yard. This home also includes washer and dryer.
- Listing Status:
- Active
- Date Added:
- August 7, 2026
- Data Last Updated:
- October 5, 2026 at 9:15PM
- Listing Office:
- Bodaford Realty LLC : 912-459-2555
- MLS ID:
- SA362140

- Style: Traditional
- Other Structures: PorchScreened
- Pool: Community
- Parking: GarageGarage Door OpenerOff StreetRear/Side/Off StreetOn Street
- Windows: Skylight(s)
- General: Stucco
- Road/Access: Public Road
- Originating MLS: SAV
- County: Chatham
- Zoning: PUDLOT 220 FOREST LAKES SUB PH 3A SMB 34S 87A .300 AC SMB 37S 89A51014C03003
- View: Panoramic
- Fencing: DecorativeMetalYard Fenced
- Restrictions: No SmokingRestrictive Covenant
- Utilities: Cable AvailableUnderground Utilities
- Water: Public
- Sewer: Public Sewer
- Source: SAV
This listing courtesy of Bodaford Realty LLC
Monthly Payment
- Principal & Interest $
- Property Taxes $
- Home Insurance $
- VA Funding Fee $