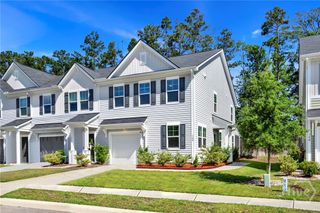
119 Benelli Drive, Pooler, GA 31322
- 3 beds |
- 3 baths |
- 1,654 sqft
 Town Home
  Built in 2020
  3,049sqft lot
 —— car garage
  $175/sqft
  Listed 5 days ago
Property Description
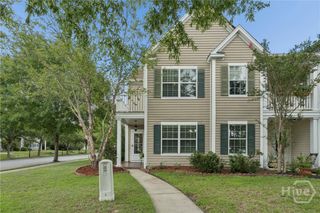
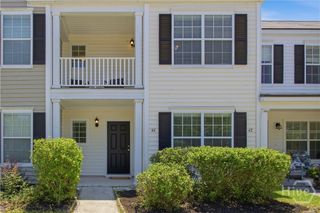
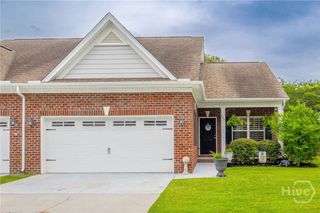
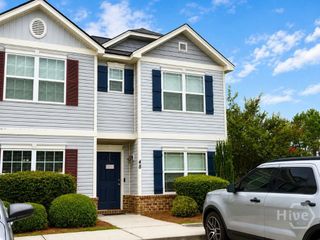
This beautifully maintained end-unit townhome offers 3 bed, 2.5 baths, and a 1-car garage in the desirable Hunt Club community. The bright, open-concept floor plan seamlessly connects the living, dining, and kitchen areas, creating an ideal space. The kitchen features granite countertops, ss appliances, and a center island with bar seating. Luxury vinyl plank flooring runs throughout the main living areas, while a versatile flex room on the first floor is perfect for a home office, playroom, or additional sitting area. Step outside to enjoy the screened-in patio, providing a comfortable space to relax year-round. The spacious primary suite offers a walk-in closet and a private ensuite with a double vanity and a walk-in shower. Separate laundry room. Residents of Hunt Club enjoy access to a community pool, playground, and open-air pavilion. Conveniently located just minutes from the Savannah International Airport, Tanger Outlets, shopping, dining, and everything Pooler has to offer.
- Listing Status:
- Active
- Date Added:
- July 2, 2026
- Data Last Updated:
- July 7, 2026 at 1:15AM
- Listing Office:
- Schuman Signature Realty LLC : 912-410-9119
- MLS ID:
- SA359491

- Style: Traditional
- Other Structures: PorchScreenedPatioCovered
- Pool: Community
- Parking: Garage Door OpenerOn Street
- General: Vinyl Siding
- HOA Amenities: 205.0Monthly
- Originating MLS: SAV
- County: Chatham
- Zoning: LOT 530 HUNT CLUB SUBDIVIS ION PHASE 7 BK51 PG71451015B10045
- View: Panoramic
- Fencing: Privacy
- Restrictions: Restrictive Covenant
- Utilities: Cable Available
- Water: Public
- Sewer: Public Sewer
- Source: SAV
- Ownership: Homeowner/Owner
This listing courtesy of Schuman Signature Realty LLC
Monthly Payment
- Principal & Interest $
- Property Taxes $
- Home Insurance $
- VA Funding Fee $