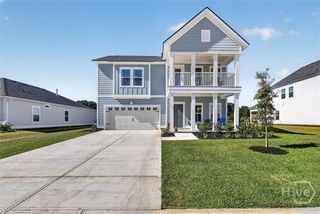
126 White Dogwood Lane, Pooler, GA 31322
- 5 beds |
- 3 baths |
- 2,490 sqft
 Single-Family Home
 Built in 2004
 0.25acre lot
 2 car garage
 $180/sqft
 Listed 22 days ago
Property Description
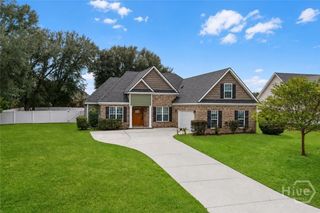
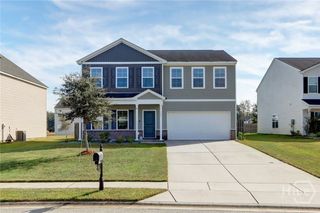
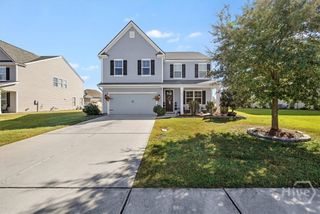
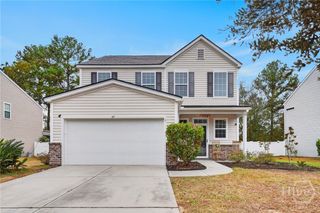
Located in the booming town of Pooler, this distinctive home offers a character-filled floorplan, generous living space, and a productive pear tree, all within a well-established neighborhood! Step inside to a stunning entrance foyer featuring tall ceilings, sweeping archways, crown molding, and beautiful natural light throughout. BRAND-NEW updates include fresh interior paint, new carpet, and refinished garage floors. The roof and AC units are both less than 5 years old! With two living spaces, a cozy fireplace, and a separate dining room, there's plenty of room for everyday living and entertaining. The functional kitchen features stainless steel appliances, a built-in electric range, and abundant counter space and cabinet storage. Retreat to the spacious primary suite, complete with a double tray ceiling, chandelier, dual walk-in closets, and private ensuite bath. The finished room above the garage features its own full bath and walk-in closet, making it ideal for a home office, 5th bedroom, or media room. Outside, enjoy the covered rear porch overlooking a tree-lined backyard, plus an open concrete patio for outdoor gatherings. Conveniently located near the airport, shopping, and major employers--and just 40 minutes from the beach. Don't let this unique opportunity pass you by and schedule your showing today!
- Listing Status:
- Active
- Date Added:
- October 28, 2026
- Data Last Updated:
- November 19, 2026 at 7:17PM
- Listing Office:
- Clickit Realty : 678-344-1600
- MLS ID:
- SA367252

- Style: RanchTraditional
- Other Structures: PorchPatio
- Pool: Community
- Parking: AttachedKitchen Level
- Roofing: Composition
- General: BrickVinyl SidingSlab
- HOA Amenities: 830.0Annually
- Originating MLS: SAV
- County: Chatham
- Zoning: R1LOT 425 THE ARBORS PH 5A AKA THE VILLAGES AT GODLEY VILLAGE SMB 30S 2A51014B04036
- View: Panoramic
- Restrictions: Restrictive Covenant
- Utilities: Underground Utilities
- Water: Public
- Sewer: Public Sewer
- Source: SAV
- Ownership: Homeowner/Owner
This listing courtesy of Clickit Realty
Monthly Payment
- Principal & Interest $
- Property Taxes $
- Home Insurance $
- VA Funding Fee $

 New - 14 hours ago