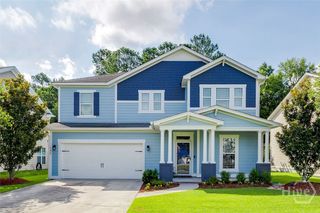
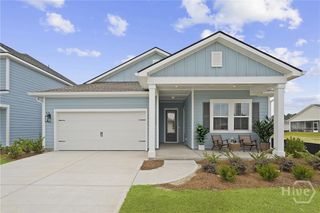
156 Harvest Hill, Pooler, GA 31322
- 3 beds |
- 2 baths |
- 2,174 sqft
 Single-Family Home
  Built in 2022
  6,534sqft lot
 2 car garage
  $184/sqft
  Listed 5 months ago
Property Description
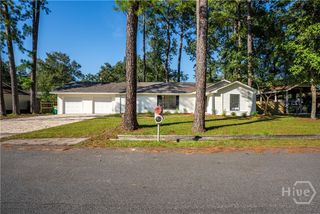
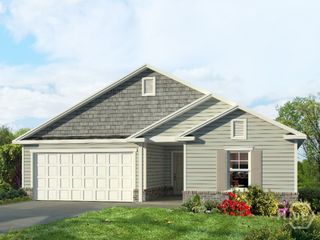
*Seller will match new construction incentive toward your closing costs with an acceptable offer!* Welcome home! This stunning 3-bedroom, 2-bath residence with a versatile flex/office space is nestled in the highly sought-after, gated community of Savannah Quarters—just minutes from Savannah/Hilton Head International Airport and premier shopping and dining at Tanger Outlets. Residents of Savannah Quarters enjoy exceptional resort-style amenities, including the 18-hole championship golf course, an elegant clubhouse, fitness center, and pool. The home features a gourmet kitchen with quartz countertops, stainless steel appliances, a classic white subway tile backsplash, and a farmhouse sink, seamlessly opening to the open-concept living and dining areas. The spacious primary suite is highlighted by vaulted ceilings, a walk-in closet, and a spa-inspired bath with a double vanity and a beautifully designed, fully tiled zero-threshold shower. This exceptional home offers the perfect blend of luxury, comfort, and lifestyle—truly a must-see.
- Listing Status:
- Active
- Date Added:
- January 30, 2026
- Data Last Updated:
- July 7, 2026 at 7:17AM
- Listing Office:
- Jason Mitchell Group : 833-471-3337
- MLS ID:
- SA348053

- Other Structures: PorchFront PorchScreenedPatio
- Pool: Community
- Parking: AttachedGarage Door OpenerKitchen Level
- Roofing: Asphalt
- Windows: Double Pane Windows
- General: ConcreteSlab
- HOA Amenities: Road Maintenance1820.0Annually
- Originating MLS: SAV
- County: Chatham
- Zoning: LOT 823 WESTBROOK GLEN PHASE 251009R01026
- Restrictions: Restrictive Covenant
- Utilities: Cable AvailableUnderground Utilities
- Water: Public
- Sewer: Public Sewer
- Source: SAV
- Ownership: Builder
This listing courtesy of Jason Mitchell Group
Monthly Payment
- Principal & Interest $
- Property Taxes $
- Home Insurance $
- VA Funding Fee $