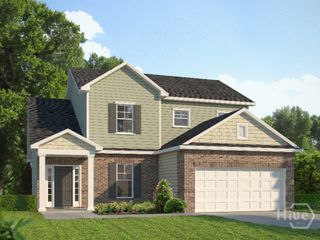
171 Como Drive, Pooler, GA 31322
- 3 beds |
- 4 baths |
- 2,401 sqft
 Single-Family Home
  Built in 2026
  7,492sqft lot
 2 car garage
  $209/sqft
  Listed 1 day ago
Property Description
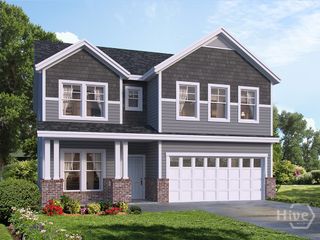
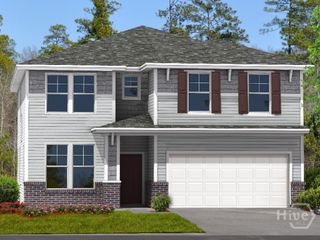
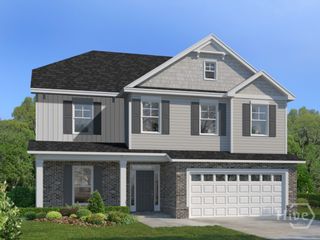
Savannah's most trusted local builder is proud to offer our Pinehurst II plan. This home is located in our Forest Lakes community in Pooler, GA, The Amazing Brick Front Welcomes You. Upon Entering, Your Foyer is Elegantly Lined With Wainscotting and Crown Molding. Off the Foyer you Have the First Of Two Downstair Private Suites Featuring a Tiled Shower Only. A well appointed Powder Room keep this a True Private Suite. Across The Foyer You Find a Spacious Laundry Room. The Foyer Opens Up to Your Open Concept Dining, Kitchen and Family Room. The Gourmet kitchen Features Double Ovens, Large Canopy Hood, Butler's Pantry, Quartz counters, 42" upper cabinets, & is finished with a large island. Your Primary suite is On The Back of The House creating An Amazing Split Floor Plan. Primary Suite has Tiled Garden tub and Separate Shower, Double Quartz vanities and Walk In Closet. Though Everything You Need is Downstairs, Stained Oak stairs lead to A Great Getaway or Guest Suite. Upstairs You'll Find a Large Bedroom, Bath, Spacious Loft and Walk Out Attic. Gorgeous click plank flooring in main living areas and in baths & laundry. Exterior has A Covered Porch With Extended Grilling Patio and Your Yard Is Complete With Sod and Irrigation. Estimated Completion January, 2027.
- Listing Status:
- Active
- Date Added:
- October 4, 2026
- Data Last Updated:
- October 5, 2026 at 10:17PM
- Listing Office:
- Landmark 24 Realty, Inc : 912-353-1275
- MLS ID:
- SA365866

- Style: Traditional
- Pool: Community
- Parking: AttachedGarage Door Opener
- Windows: Double Pane Windows
- General: BrickVinyl SidingSlab
- HOA Amenities: 1304.0Annually
- Originating MLS: SAV
- County: Chatham
- Zoning: Lot 1243Ph 12Forest Lakes Sub5-1014C-40-020
- View: Panoramic
- Restrictions: Restrictive Covenant
- Utilities: Cable AvailableUnderground Utilities
- Water: Public
- Sewer: Public Sewer
- Source: SAV
- Ownership: Builder
This listing courtesy of Landmark 24 Realty, Inc
Monthly Payment
- Principal & Interest $
- Property Taxes $
- Home Insurance $
- VA Funding Fee $

 New - 18 hours ago