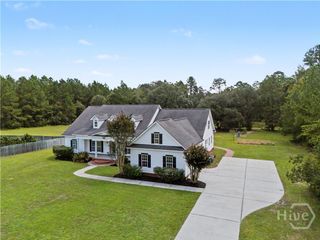
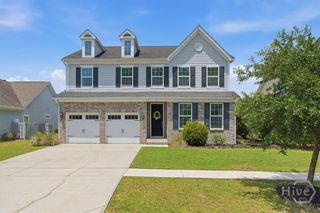
200 Champlain Drive, Pooler, GA 31322
- 5 beds |
- 5 baths |
- 3,985 sqft
 Single-Family Home
 Built in 2026
 10,193sqft lot
 2 car garage
 $171/sqft
 Listed 16 days ago
Property Description
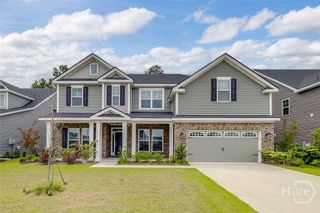
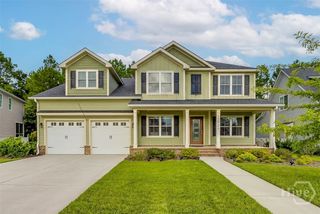
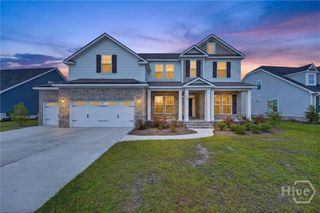
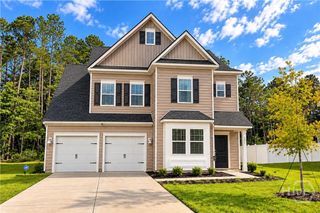
Savannah's most trusted local builder is proud to offer the Brookhaven plan located in our Gated community of Forest Lakes in Pooler, GA. This home features a private bedroom with it's own full bath downstairs along with a powder bath, Den/Study, Formal Dining Room, Great Room With Lower Built In Cabinets and 50" Electric Fireplace, Spacious Kitchen with an oversized Quartz Island and Breakfast Area. The kitchen features our Gourmet Stainless Steel Appliance package to Include Double Ovens, flat cooktop, Stainless Vent Hood, French Door Refrigerator, quartz countertops, tile backsplash and 42" cabinets. LVP Click Flooring throughout the living areas and ceramic tile flooring in baths and laundry. Wood Stairs lead You Upstairs to Find Four Bedrooms to Include Your Amazing Primary Suite With Tray Ceiling, Two Walk In Closets, Tile Master Bath Package with Seperate Garden tub and shower, quartz counters in all full baths. The Upstairs is Complete with a Central Loft and Large Laundry With Free Standing Laundry Tub. Outside You Will Find Covered Porch with an uncovered 12 x 12 grilling patio. 5 minutes from Savannah airport and Interstate 95. Estimated Completion February '27.
- Listing Status:
- Active
- Date Added:
- November 3, 2026
- Data Last Updated:
- November 19, 2026 at 7:17PM
- Listing Office:
- Landmark 24 Realty, Inc : 912-353-1275
- MLS ID:
- SA367578

- Style: Traditional
- Other Structures: Front PorchPatioCovered
- Pool: Community
- Parking: AttachedGarage Door Opener
- Windows: Double Pane Windows
- General: BrickConcreteRaisedSlab
- HOA Amenities: 1304.0Annually
- Originating MLS: SAV
- County: Chatham
- Zoning: Lot 1114Ph 11Forest Lakes Sub5-1016C-16-014
- View: Panoramic
- Restrictions: Restrictive Covenant
- Utilities: Cable AvailableUnderground Utilities
- Water: Public
- Sewer: Public Sewer
- Source: SAV
- Ownership: Builder
This listing courtesy of Landmark 24 Realty, Inc
Monthly Payment
- Principal & Interest $
- Property Taxes $
- Home Insurance $
- VA Funding Fee $