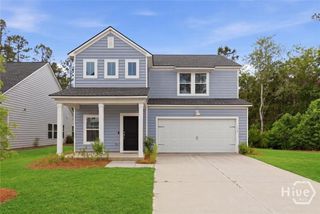
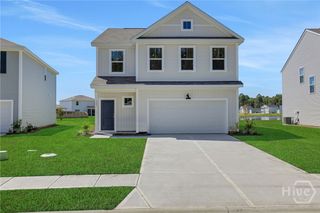
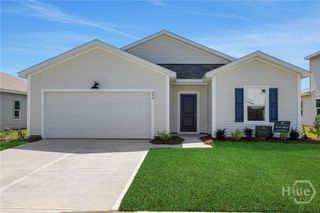
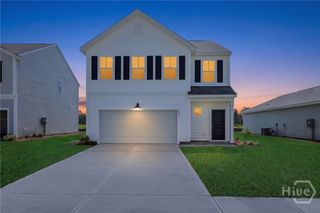
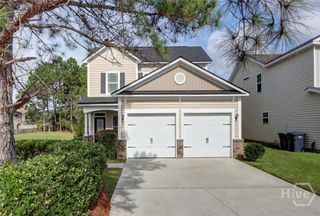
26 Bostwick Drive, Pooler, GA 31322
- 4 beds |
- 3 baths |
- 1,845 sqft
 Single-Family Home
 Built in 2008
 6,098sqft lot
 2 car garage
 $184/sqft
 Listed 21 days ago
Property Description
Lagoon views, a brand-new HVAC system, and NO HOA! Welcome to 26 Bostwick Drive in Pooler's Hampton Place, a 2,025 sq ft two-story home with 4 bedrooms, a bonus room, and 3 full baths. Step inside to a living room on your left that opens to the formal dining room and kitchen. The U-shaped kitchen has a bar area for casual meals, morning coffee, or chatting while you cook. On either side of the dining room are two main-level suites, each with its own full bath. The primary suite has a walk-in closet and a bath with an oversized vanity offering generous counter and storage space, plus a tub/shower combo. Across the dining room, double doors open into a versatile room that works as a home office, formal living room, flex space, or guest bedroom, with a full bath right there. Upstairs, a landing with closet leads to two more bedrooms with closets, a full bath, and a bonus room for a media room, playroom, gym, or hobby space. Five rooms in all give you flexible space for however you live. Out back, privacy fencing lines the sides of the yard, and a lower wooden fence at the rear keeps the lagoon view open. Gather around the fire pit, entertain, or just enjoy the water with no neighbors behind you. A 2-car attached garage adds parking and storage. Buy with confidence: the HVAC is less than a year old, saving you a major expense for years to come. The location is hard to beat: minutes to I-16 and I-95, Tanger Outlets, Pooler Parkway shopping and dining, and Savannah/Hilton Head International Airport, with downtown Savannah about 20 minutes away. And with no HOA, you're free to make this home your own.
- Listing Status:
- Active
- Date Added:
- October 29, 2026
- Data Last Updated:
- November 19, 2026 at 7:17PM
- Listing Office:
- eXp Realty LLC : 888-959-9461
- MLS ID:
- SA367010

- Style: Traditional
- Other Structures: Patio
- Parking: AttachedGarage Door Opener
- General: Brick
- Originating MLS: SAV
- County: Chatham
- Zoning: RALOT 655 HAMPTON PLACE PH II (FKA BERWICK LAKES PH 7) SMB 34S 7A .138 AC11009F02048
- View: LagoonPanoramic
- Fencing: PrivacyWoodYard Fenced
- Utilities: Underground Utilities
- Water: Public
- Sewer: Public Sewer
- Source: SAV
- Ownership: Homeowner/Owner
This listing courtesy of eXp Realty LLC
Monthly Payment
- Principal & Interest $
- Property Taxes $
- Home Insurance $
- VA Funding Fee $

 New - 15 hours ago