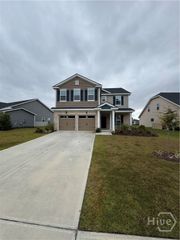
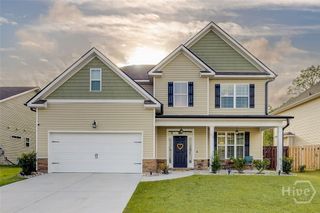
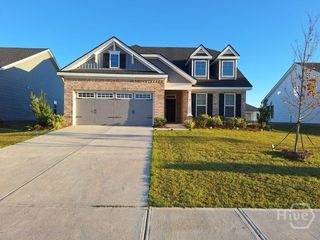
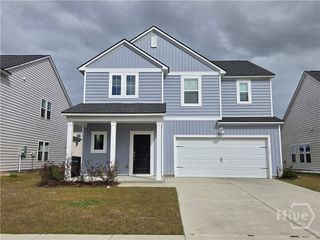
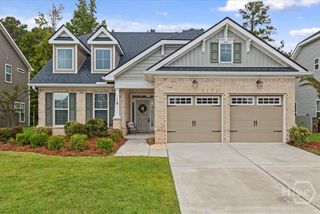
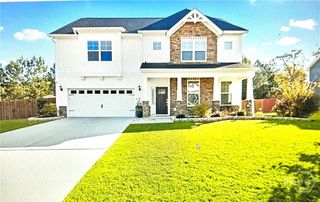
420 Lions Den Dr, Pooler, GA 31322
- 5 beds |
- 4 baths |
- 2,883 sqft
 Single-Family Home
 Built in 2013
 6,621sqft lot
 2 car garage
 $1/sqft
 Listed 9 days ago
Property Description
Spacious 5-bedroom, 3.5-bath single-family home offering approximately 2,883 square feet of living space! This home features an open floor plan with generously sized living areas, a spacious kitchen with modern appliances, plenty of counter space, and ample cabinet storage. All five bedrooms offer comfortable living space, including a primary suite with a private bathroom. An additional bonus area upstairs provides flexibility for a home office, entertainment room, game room, or additional living area. The home also features a large screened-in porch, perfect for enjoying the outdoors, along with a fenced backyard and playground area. Whether you enjoy entertaining guests, relaxing outside, or simply having extra room to spread out, this property offers plenty of options. With five bedrooms, multiple bathrooms, a bonus room, and over 3,100 square feet of living space, this home provides the room and flexibility that's hard to find in a rental property. Contact us today for more information or to schedule a showing!
- Listing Status:
- Active
- Date Added:
- November 10, 2026
- Data Last Updated:
- November 19, 2026 at 7:17PM
- Listing Office:
- The Allen Real Estate Group : 912-525-0545
- MLS ID:
- SA367925

- Style: Traditional
- Other Structures: PorchScreened
- Pool: Community
- Parking: AttachedGarage Door Opener
- General: Frame
- Originating MLS: SAV
- County: Chatham
- Zoning: Hunt ClubPhase 3A Plat book 42spage 60A60B5-1015B-01-061
- View: Panoramic
- Fencing: Privacy
- Restrictions: No SmokingRestrictive Covenant
- Utilities: Underground Utilities
- Water: Public
- Sewer: Public Sewer
- Source: SAV
This listing courtesy of The Allen Real Estate Group
Monthly Payment
- Principal & Interest $
- Property Taxes $
- Home Insurance $
- VA Funding Fee $