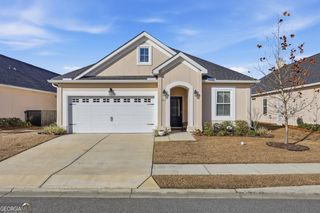
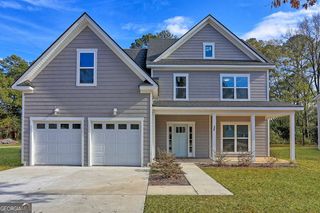
56 Melody Drive, Pooler, GA 31322
- 4 beds |
- 3 baths |
- 2,878 sqft
 Single-Family Home
  Built in 2015
  7,187sqft lot
 —— car garage
  $156/sqft
  Listed 5 months ago
Property Description
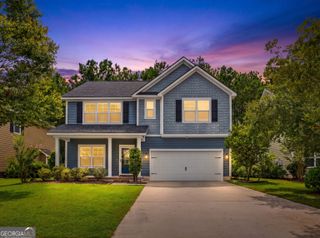
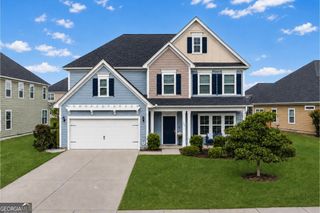
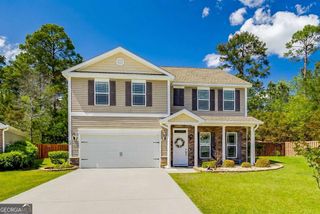
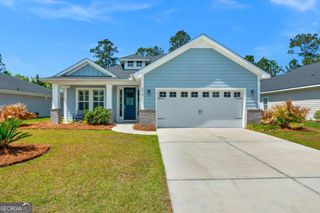
$10K BUYER INCENTIVE BEING OFFERED!!! Welcome to the Harmony Subdivision and 56 Melody Dr. where the comforts and conveniences of a million dollar listing await you. This open, inviting floor plan, with natural lighting helps gravitate you to your backyard oasis and lakeside views make you feel like Pooler is a distant memory. Your new kitchen features stainless steel appliances, soft close cabinets and drawers, a custom pantry with pull out spice racks, and Rev-a-Shelf system throughout the kitchen. A finished laundry room with an in wall ironing board. Upgraded closets and storage system throughout the home, capped off by a custom closet in the primary suite, as well as, the laundry room, bedrooms and linen closet. A true two car garage with updated storage systems. The gem of the property is your private outdoor living area with a stamped concrete patio, pergola, and a greenhouse all of which overlook the lake and all the seasonal wildlife that comes with it. The home comes with a Smart System that is not confined to the homes interior; the outdoor lighting, fans, and irrigation system are tied in, as well. Lutron smart lights and fan switches throughout the home, a security system with cameras, keyless entry, fenced yard, French drains, and guttering. NEWLY added dishwasher and HVAC system are a plus!! All of this in a sought after community that in the last year added a new pool, fitness center, playground , dog park, and amenity center. Ideally located within minutes of your day to day needs, but tucked far enough away allowing you to enjoy the tranquility offered by nature. Come make 56 Melody your new home!!! Main photo is AI generated.
- Listing Status:
- Active
- Date Added:
- March 23, 2026
- Data Last Updated:
- August 21, 2026 at 1:06PM
- Listing Office:
- Century 21 Luxe Real Estate Services : 912-551-5893
- Listing Agent:
- John Yates : 912-800-3059
- MLS ID:
- 10717202

- General: Sprinkler SystemGreenhouse
- Style: Traditional
- Parking: GarageAttached
- Roofing: Composition
- General: BrickTwo
- HOA Amenities: Maintenance Grounds495.0
- Originating MLS: Georgia MLS 2
- County: Chatham
- Zoning: 51010F05029
- View: LakeView
- Fencing: FencedPrivacy
- Utilities: Underground Utilities
- Water: Public
- Sewer: Public Sewer
- Source: Georgia MLS 2
This listing courtesy of John Yates , Century 21 Luxe Real Estate Services
Monthly Payment
- Principal & Interest $
- Property Taxes $
- Home Insurance $
- VA Funding Fee $