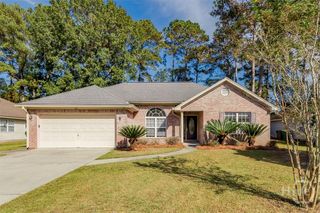
67 Melody Drive, Pooler, GA 31322
- 4 beds |
- 2 baths |
- 2,022 sqft
 Single-Family Home
 Built in 2015
 10,019sqft lot
 2 car garage
 $192/sqft
 Listed 1 month ago
Property Description
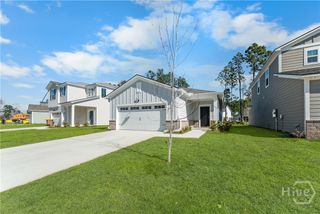
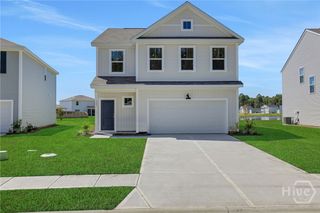
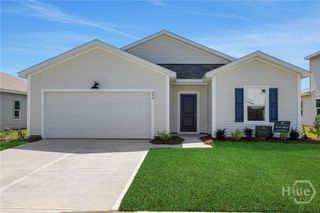
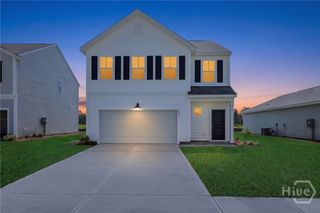
Location, convenience, and easy one-level living with brand new HVAC come together at 67 Melody Drive in Pooler! This inviting brick-front home offers 4 bedrooms, 2 bathrooms, and a thoughtfully designed split floor plan that provides both comfortable gathering spaces and privacy. The open-concept kitchen and living room, complete with a cozy fireplace, create the perfect setting for everyday living and entertaining. A formal dining room and separate breakfast area offer plenty of flexibility for everything from holiday gatherings to casual mornings at home. The spacious primary suite is tucked away from the other three bedrooms and features an ensuite bathroom with double vanities, a separate shower, and a soaking tub. Step outside to enjoy your morning coffee or unwind after a long day on the screened-in porch overlooking a large backyard with much of the fencing already in place. But what truly sets this home apart is its location! Just minutes from Costco, Lowe's, grocery stores, restaurants, and all the shopping and conveniences Pooler has to offer. Easy access to I-16 also makes commuting to Gulfstream, Savannah, and the Hyundai Metaplant a breeze. Enjoy the space you need, the layout you want, and a location that makes everyday life easier. Welcome home!
- Listing Status:
- Active
- Date Added:
- October 17, 2026
- Data Last Updated:
- November 19, 2026 at 7:17PM
- Listing Office:
- Keller Williams Coastal Area P : 912-356-5001
- MLS ID:
- SA366645

- Style: Traditional
- Other Structures: PorchScreened
- Pool: Community
- Parking: Garage Door Opener
- Roofing: Asphalt
- Windows: Double Pane Windows
- General: BrickVinyl SidingSlab
- HOA Amenities: 495.0Annually
- Originating MLS: SAV
- County: Chatham
- Zoning: PUDLOT 174 HARMONY SUB PHASE 2 PLAT BOOK 50 PG 214 .230 AC51010F06033
- View: Panoramic
- Fencing: Picket
- Restrictions: Restrictive Covenant
- Utilities: Underground Utilities
- Water: Public
- Sewer: Public Sewer
- Source: SAV
- Ownership: Homeowner/Owner
This listing courtesy of Keller Williams Coastal Area P
Monthly Payment
- Principal & Interest $
- Property Taxes $
- Home Insurance $
- VA Funding Fee $

 New - 3 days ago