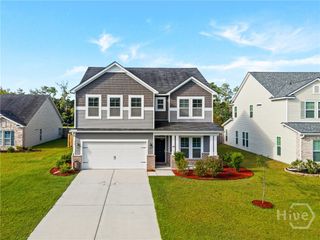
69 Melody Drive, Pooler, GA 31322
- 5 beds |
- 3 baths |
- 2,888 sqft
 Single-Family Home
  Built in 2016
  9,191sqft lot
 2 car garage
  $149/sqft
  Listed 24 days ago
Property Description
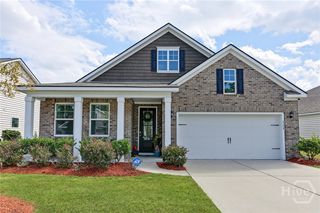
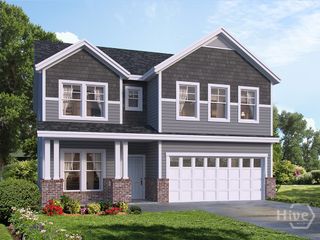
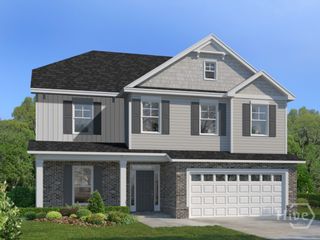
Exceptional space, functionality, and location in Pooler’s sought-after Harmony community. Featuring Landmark 24’s popular Dayton floor plan with nearly 2,900 sq. ft., this 5-bedroom, 3-full-bath home offers an open-concept layout designed for easy entertaining and flexible living. The main level showcases an inviting foyer, formal dining room, and an expansive living area that flows seamlessly into the chef’s kitchen—complete with a large center island, breakfast bar seating, stainless steel appliances, abundant cabinetry, and an oversized walk-in pantry. A main-floor bedroom with an adjacent full bath provides the ideal setup for guests, extended stays, or an executive home office. Upstairs features four generous bedrooms, an expansive bonus loft, and a dedicated walk-in laundry room with surplus storage. The private primary suite boasts dual walk-in closets and an ensuite bath with double vanities, a deep soaking tub, separate shower, and water closet. Step outside to a fully fenced, private backyard with an extended patio ready for outdoor dining and grilling. Unbeatable location minutes from Tanger Outlets, Savannah/Hilton Head International Airport, Gulfstream, and quick access to I-16 and I-95 for an effortless commute to the Hyundai Metaplant and Downtown Savannah.
- Listing Status:
- Active
- Date Added:
- September 11, 2026
- Data Last Updated:
- October 5, 2026 at 9:15PM
- Listing Office:
- eXp Realty LLC : 888-959-9461
- MLS ID:
- SA364228

- Style: Traditional
- Other Structures: PorchFront PorchPatio
- Parking: AttachedKitchen Level
- Roofing: Asphalt
- Windows: Double Pane Windows
- General: BrickVinyl SidingConcrete PerimeterSlab
- HOA Amenities: 495.0Annually
- Originating MLS: SAV
- County: Chatham
- Zoning: Lot 173; Phase 2HARMONY5-1010F-06-034
- View: PanoramicTrees/Woods
- Fencing: WoodPrivacyYard Fenced
- Restrictions: Restrictive Covenant
- Utilities: Cable AvailableUnderground Utilities
- Water: Public
- Sewer: Public Sewer
- Source: SAV
- Ownership: Homeowner/Owner
This listing courtesy of eXp Realty LLC
Monthly Payment
- Principal & Interest $
- Property Taxes $
- Home Insurance $
- VA Funding Fee $

 New - 18 hours ago