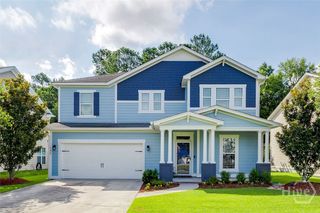
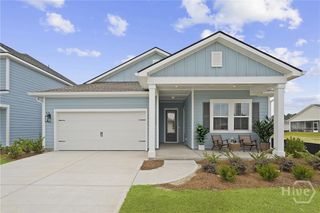
7 Throgs Neck Way, Pooler, GA 31322
- 4 beds |
- 2 baths |
- 2,529 sqft
 Single-Family Home
  Built in 2004
  0.25acre lot
 2 car garage
  $158/sqft
  Listed 3 months ago
Property Description
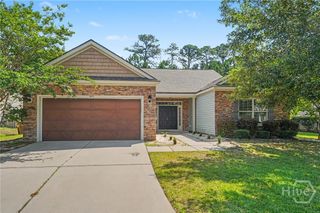
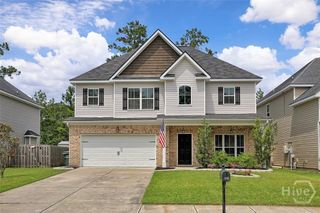
BRAND NEW ROOF COMPLETE! BACK ON MARKET DUE TO BUYER GETTING LOAN DENIAL LETTER DURING FINANCING. Tucked away on a quiet, private cul-de-sac, this beautifully updated 4-bedroom home offers the perfect blend of comfort, style, and privacy in the desirable Bridgewater community. Inside, the home has been thoughtfully upgraded with a beautiful & bright kitchen featuring quartz countertops, shaker cabinetry, stainless appliances, an appliance garage and 2nd pantry! Enjoy meals in the dining room and a night cap in the lounge while the kids enjoy movie night in the large window drenched living room. The spacious primary suite serves as a relaxing retreat, complete with a spa-like bath including dual vanities and a soaking tub inside a tiled shower. Two more bedrooms and upgraded full bath can be found on the 1st floor while a 4th bedroom awaits you upstairs! Step outside and experience one of the home’s standout features—an expansive covered back porch overlooking a peaceful backyard enclosed by a designer-inspired vinyl privacy fence, offering both beauty and seclusion. Whether entertaining or unwinding, this outdoor space is designed to be enjoyed year-round. Located in a well-established community with resort-style amenities including a pool, pavilion, and playground, this home delivers both lifestyle and location in the heart of Pooler!
- Listing Status:
- Active
- Date Added:
- April 7, 2026
- Data Last Updated:
- July 7, 2026 at 5:15AM
- Listing Office:
- Coast & Country RE Experts : 912-754-0786
- MLS ID:
- SA353075

- General: Outbuilding
- Style: Traditional
- Other Structures: OutbuildingPorchPatioCovered
- Pool: In GroundCommunity
- Parking: AttachedGarage Door Opener
- General: BrickVinyl Siding
- HOA Amenities: 520.0Annually
- Originating MLS: SAV
- County: Chatham
- Zoning: R1ALOT 34 BRIDGEWATER SUB PHASE 5 SMB 29S 65A .258 AC51010E06034
- View: Panoramic
- Fencing: VinylPrivacyYard Fenced
- Restrictions: Restrictive Covenant
- Utilities: Underground Utilities
- Water: Public
- Sewer: Public Sewer
- Source: SAV
- Ownership: Homeowner/Owner
This listing courtesy of Coast & Country RE Experts
Monthly Payment
- Principal & Interest $
- Property Taxes $
- Home Insurance $
- VA Funding Fee $