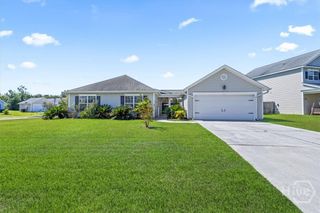
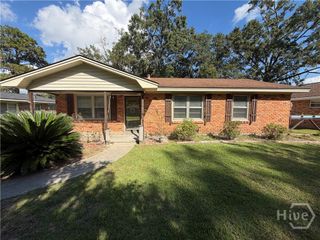
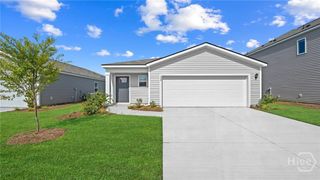
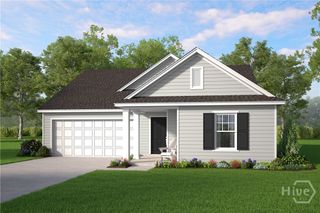
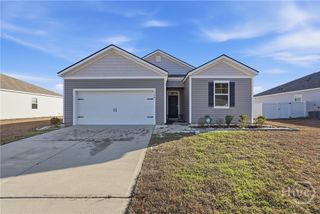
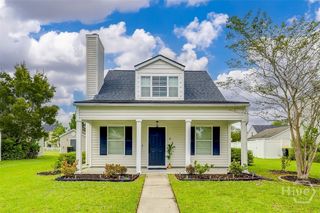
111 Cold Creek Pass, Port Wentworth, GA 31407
- 3 beds |
- 2 baths |
- 1,366 sqft
 Single-Family Home
  Built in 2021
  5,837sqft lot
 2 car garage
  $208/sqft
  Listed 1 month ago
Property Description
Better than new and loaded with extras! This popular floor plan offers easy one-story living with 3 bedrooms, 2 bathrooms, 2-car garage and a functional split floorplan designed for comfort and privacy. Beautifully maintained, this home offers abundant natural light and thoughtful upgrades throughout. The open-concept living area creates an effortless connection between the spacious living room and well-appointed kitchen, making everyday living and entertaining a breeze. The kitchen features elegant granite countertops and higher end appliances, while the open design keeps everyone connected whether relaxing, preparing a meal, or gathering with guests. The spacious primary suite overlooks the backyard and offers a luxurious ensuite bath with dual vanities, a large walk-in shower, and an impressive walk-in closet. On the opposite side of the home, two generously sized guest bedrooms and a full bath provide comfort and privacy for family or overnight guests. Step outside to your private backyard oasis, complete with white vinyl privacy fencing, a covered gazebo, and beautiful garden retreat. This peaceful setting is perfect for relaxing, entertaining, or enjoying your morning coffee. A dedicated laundry room with washer and dryer adds everyday convenience, while the single-level design provides effortless living with no stairs and the peace of mind of a newer roof and HVAC system. Enjoy resort-style community amenities including a water park with waterslide, splash pad and lazy river, clubhouse, playgrounds, fitness facility, park, lake, soccer field and a dog park. This exceptional home combines style, comfort, privacy and an amenity-rich lifestyle! Don’t miss your chance to see this truly move-in ready Home, schedule your showing today!
- Listing Status:
- Active
- Date Added:
- September 4, 2026
- Data Last Updated:
- October 6, 2026 at 2:16AM
- Listing Office:
- Keller Williams Coastal Area P : 912-356-5001
- MLS ID:
- SA363808

- General: Gazebo
- Style: Bungalow
- Other Structures: Gazebo
- Pool: Community
- Parking: AttachedGarage Door OpenerOff Street
- General: Vinyl SidingSlab
- HOA Amenities: 132.0Monthly
- Originating MLS: SAV
- County: Chatham
- Zoning: LOT 430 LAKESIDE PHASE 1C- 1 RICE HOPE PLANTATION70906A15005
- Fencing: VinylPrivacyYard Fenced
- Restrictions: Restrictive Covenant
- Utilities: Cable AvailableUnderground Utilities
- Water: Public
- Sewer: Public Sewer
- Source: SAV
- Ownership: Homeowner/Owner
This listing courtesy of Keller Williams Coastal Area P
Monthly Payment
- Principal & Interest $
- Property Taxes $
- Home Insurance $
- VA Funding Fee $