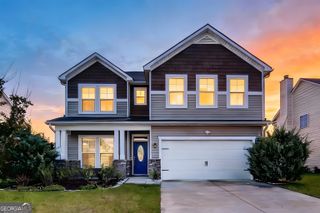
227 Clearwater Circle, Port Wentworth, GA 31407
- 3 beds |
- 3 baths |
- 3,204 sqft
 Single-Family Home
  Built in 2006
  4,792sqft lot
 —— car garage
  $122/sqft
  Listed 2 months ago
Property Description
Welcome to 227 Clearwater Drive, a stunning home in the sought-after Rice Hope community. Freshly painted with new carpet and a new roof, its move-in ready and shows like new. Step through the grand entrance, where soaring 10-foot ceilings set the tone for a home that lives large. The main level offers a separate living room, a huge formal dining room, and a chef-worthy kitchen with quartz countertops, stainless steel appliances, 42-inch cabinets, a walk-in pantry, a deep stainless sink, and a separate eat-in dining area. The main-floor owners suite is a true retreat, crowned with a double tray ceiling and 10-foot ceilings. The spa-inspired bath features double vanities, an oversized walk-in shower, a deep soaking tub, a separate bidet, and a spacious walk-in closet. Off the kitchen, a 20x20 patio - half covered for year-round grilling and outdoor dining - awaits, along with a rear-entry garage and a huge front porch. Upstairs, two additional bedrooms and an enormous bonus room offer endless possibilities: playroom, second living space, or home theater. All of this in Rice Hope, one of Port Wentworths premier master-planned communities. Enjoy a resort-style water park with lazy river, a 24-hour fitness center, 35-acre Indigo Lake for kayaking and fishing, miles of trails, pickleball courts, playgrounds, an amphitheater, a dog park, and a clubhouse - with Publix at The Market at Rice Hope just steps away. Come see everything 227 Clearwater Drive has to offer - schedule your private showing today!
- Listing Status:
- Active
- Date Added:
- July 29, 2026
- Data Last Updated:
- October 5, 2026 at 11:06PM
- Listing Office:
- RE/MAX 1st Choice Realty : 912-826-1000
- Listing Agent:
- David A Rotundo Jr. : 843-693-1876
- MLS ID:
- 10814992

- Style: Contemporary
- Parking: GarageGarage Door OpenerParking spaces: 0
- Roofing: Tar/Gravel
- General: Vinyl SidingOne
- HOA Amenities: Management Fee2160.0
- Originating MLS: Georgia MLS 2
- County: Chatham
- Zoning: 70906A05018
- Utilities: Underground Utilities
- Water: Public
- Sewer: Public Sewer
- Source: Georgia MLS 2
This listing courtesy of David A Rotundo Jr. , RE/MAX 1st Choice Realty
Monthly Payment
- Principal & Interest $
- Property Taxes $
- Home Insurance $
- VA Funding Fee $