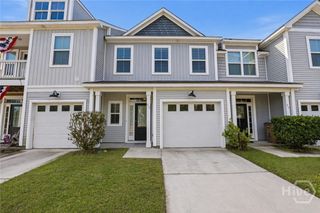
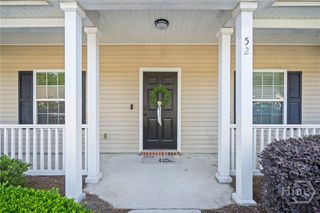
5 Mossy Oak Cove, Port Wentworth, GA 31407
- 3 beds |
- 3 baths |
- 1,723 sqft
 Town Home
  Built in 2022
  2,178sqft lot
 1 car garage
  $163/sqft
  Listed 13 days ago
Property Description
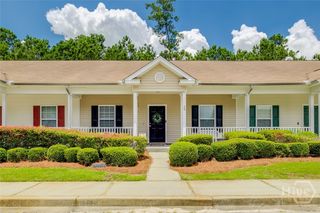
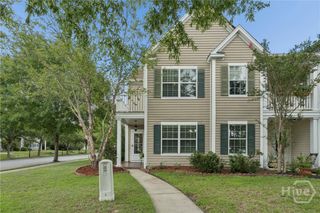
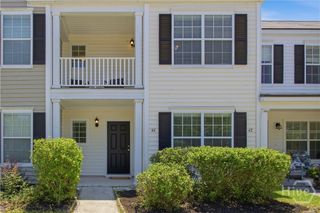
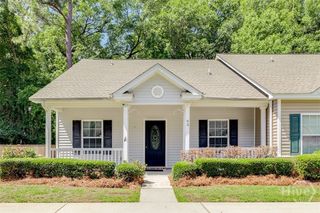
Enjoy low-maintenance living in this beautifully maintained 3-bedroom, 2.5-bath end-unit townhome, ideally located just minutes from Pooler's premier shopping, dining, entertainment, and Gulfstream. Filled with natural light, this desirable end unit offers additional windows in both the kitchen and primary suite, creating a bright and welcoming atmosphere throughout. The open-concept floor plan features luxury vinyl plank flooring throughout the main living areas and a spacious living and dining area perfect for everyday living and entertaining. The kitchen is the heart of the home, showcasing granite countertops, rich wood cabinetry, a tile backsplash, recessed lighting, stainless steel appliances, and an oversized island with ample seating and prep space. Retreat to the spacious primary suite featuring a tray ceiling, abundant natural light, a large walk-in closet, dual comfort-height vanities, a relaxing garden tub, and a separate glass-enclosed shower. Two additional bedrooms provide flexibility for guests, a home office, or family members. Step outside to your private patio overlooking a peaceful wooded backdrop, offering a quiet space to relax and unwind. Additional features include ceiling fans throughout, window blinds, and a one-car garage with automatic opener. Move-in ready and offering the perfect combination of comfort, convenience, and privacy, this exceptional end-unit townhome is one you won't want to miss.
- Listing Status:
- Active
- Date Added:
- June 24, 2026
- Data Last Updated:
- July 7, 2026 at 4:17AM
- Listing Office:
- Realty One Group Inclusion : 912-298-7200
- MLS ID:
- SA358883

- Style: Traditional
- Other Structures: Patio
- Pool: Community
- Parking: AttachedGarage Door Opener
- Roofing: Asphalt
- General: Vinyl Siding
- HOA Amenities: 130.0Monthly
- Originating MLS: SAV
- County: Chatham
- Zoning: RALOT 298 LAKESIDE PHASE 1A-2 SMB 34S 90A .05 ACRES70906A09042
- View: Panoramic
- Restrictions: Restrictive Covenant
- Utilities: Underground Utilities
- Water: Public
- Sewer: Public Sewer
- Source: SAV
- Ownership: Homeowner/Owner
This listing courtesy of Realty One Group Inclusion
Monthly Payment
- Principal & Interest $
- Property Taxes $
- Home Insurance $
- VA Funding Fee $