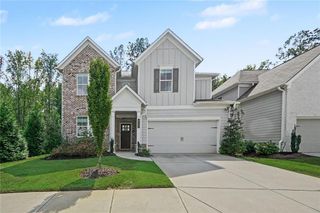
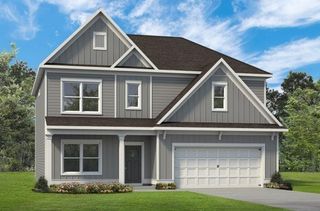
208 Sheffield Lane, Powder Springs, GA 30127
- 5 beds |
- 3 baths |
- 3,208 sqft
 Single-Family Home
  Built in 2005
  0.57acre lot
 2 car garage
  $146/sqft
  Listed 2 months ago
Property Description
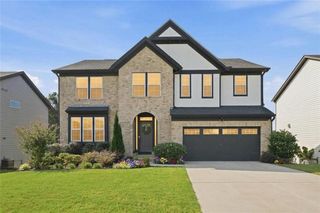
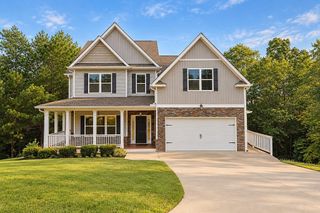
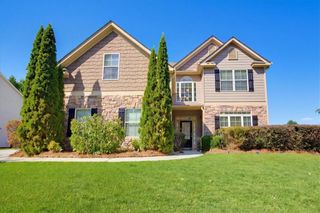
Square footage & Land! Situated on over half an acre in Sheffield Farms, this beautifully updated 5-bedroom, 3-bath home offers more than 3,200 square feet of flexible living space paired with a backyard that's becoming increasingly difficult to find. The stately brick pillars and classic brick façade create timeless curb appeal, while inside you'll find a floor plan designed to adapt to your lifestyle. Whether you need a dedicated home office, guest suite, playroom, or fifth bedroom, the main-level flex room with an adjacent full bath provides endless possibilities. Formal living and dining rooms, a sunken family room, and an updated kitchen with stainless steel appliances, abundant workspace, and a sunny breakfast area create inviting spaces for both everyday living and entertaining. Upstairs, the spacious primary retreat features a sitting area, a spa-inspired bath with a soaking tub, glass walk-in shower, double vessel sinks, and a custom walk-in closet. Three additional bedrooms provide room for everyone. Then there's the backyard, the true centerpiece of this home. The oversized patio overlooks a private, level yard with plenty of space to entertain, garden, play, or simply enjoy the peaceful setting. It's the kind of outdoor space buyers search for but rarely find. Just minutes from Taylor Farm Park, you'll enjoy easy access to walking trails, a fishing lake, sports fields, tennis courts, a playground, gym, and picnic pavilion. If you've been waiting for a home that combines space, updates, privacy, and everyday convenience, your search ends here.
- Listing Status:
- Active
- Date Added:
- July 23, 2026
- Data Last Updated:
- September 25, 2026 at 10:08PM
- Listing Office:
- Coldwell Banker Realty : 404-262-1234
- Listing Agent:
- Kyndra Beaudoin Terry : 404-493-9118
- Contact:
- 404-262-1234
- MLS ID:
- 7804618

- General: Private Yard
- Style: Traditional
- Other Structures: Rear PorchPatio
- Pool: None
- Parking: AttachedDrivewayGarageGarage Door Opener
- Roofing: Composition
- Windows: Insulated Windows
- General: Brick FrontTwoSlab
- Road/Access: City Street
- HOA Amenities: Reserve Fund350.0Annually
- Originating MLS: First Multiple Listing Service
- County: Paulding - GA
- Zoning: As described in Deed Book 1989Page 879et seq. of the land records of Paulding CountyGeorgia.067278
- View: Other
- Fencing: None
- Utilities: Cable AvailableElectricity AvailablePhone AvailableSewer AvailableUnderground UtilitiesWater AvailableNone
- Water: Public
- Sewer: Septic Tank
- Source: First Multiple Listing Service
This listing courtesy of Kyndra Beaudoin Terry , Coldwell Banker Realty
Monthly Payment
- Principal & Interest $
- Property Taxes $
- Home Insurance $
- VA Funding Fee $