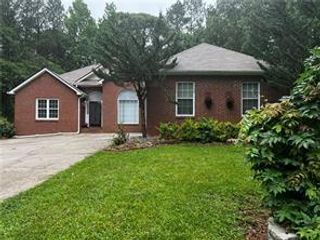
3006 Mistymorn Trace, Powder Springs, GA 30127
- 4 beds |
- 3 baths |
- 1,750 sqft
 Rental
  Built in 1997
  9,300sqft lot
 2 car garage
  $1/sqft
  Listed 12 days ago
Property Description
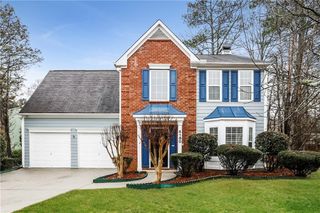
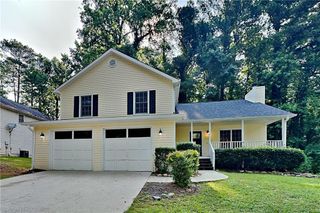
Welcome home to this beautifully maintained 4-bedroom, 3-bath split-level home in a desirable Powder Springs neighborhood. Conveniently located with easy access to I-285, Truist Park, shopping, restaurants, and everyday conveniences, this home offers the perfect combination of space, comfort, and location. Situated on a large, level corner lot, the property features a fenced backyard with wooded privacy, a spacious back deck, and an attached oversized two-car garage. Inside, you'll find fresh neutral paint, durable laminate flooring, window blinds throughout, and an inviting split-foyer floor plan. The upper level features a spacious family room with soaring cathedral ceilings, a ceiling fan, a large picture window that fills the space with natural light, and a cozy wood-burning fireplace. The family room flows seamlessly into the dining area, which comfortably accommodates a table for eight, making it ideal for everyday living and entertaining. The adjoining kitchen offers an abundance of cabinet storage and countertop space, white appliances, and direct access to the rear deck—perfect for grilling, outdoor dining, or enjoying your morning coffee while overlooking the private backyard. Down the hall, you'll find two generously sized secondary bedrooms with ceiling fans and large windows that share a full hall bathroom. The oversized primary suite offers a walk-in closet and a private en-suite bath featuring dual vanities, a separate shower, a relaxing jetted soaking tub, and a private water closet. The lower level provides excellent flexibility with a private guest or in-law suite complete with a spacious living area, large bedroom, full bathroom, and direct access to the backyard. This level also includes entry to the oversized two-car garage with automatic openers. This home offers plenty of room to spread out, both inside and out, making it an excellent choice for anyone looking for comfort, convenience, and versatile living space. Tenant is responsible for all utilities, lawn care, and a $30 monthly Tenant Benefits Package. A one-time $275 administration fee is due at move-in. One small pet will be considered with a $350 pet fee and $65 monthly pet rent.
- Listing Status:
- Active
- Date Added:
- July 14, 2026
- Data Last Updated:
- July 27, 2026 at 4:08AM
- Listing Office:
- Atlanta Area Property Management, Inc. : 404-692-3543
- Listing Agent:
- Kathy Pecora : 404-692-3543
- MLS ID:
- 7804956

- General: None
- Style: Traditional
- Other Structures: Front PorchDeck
- Pool: None
- Parking: GarageGarage Faces Front
- Roofing: Shingle
- Windows: Double Pane Windows
- General: Cement SidingMulti/Split
- Road/Access: County Road
- Originating MLS: First Multiple Listing Service
- County: Cobb - GA
- Zoning: 19097800810
- View: Other
- Fencing: Back Yard
- Utilities: Cable AvailableElectricity AvailableNatural Gas AvailableSewer AvailableUnderground Utilities
- Source: First Multiple Listing Service
This listing courtesy of Kathy Pecora , Atlanta Area Property Management, Inc.
 New - 23 hours ago