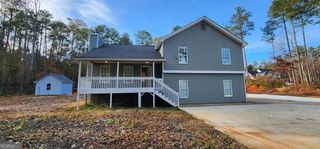
3177 Winding Waters Way, Powder Springs, GA 30127
- 4 beds |
- 3 baths |
- 1,853 sqft
 Rental
  Built in 2026
  3,572sqft lot
 —— car garage
  $1/sqft
  Listed 8 days ago
Property Description
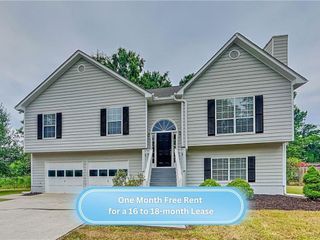
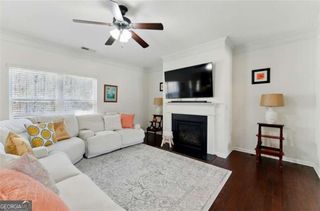
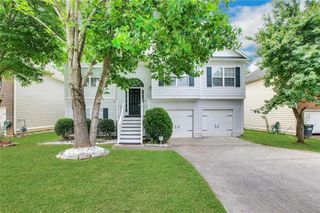
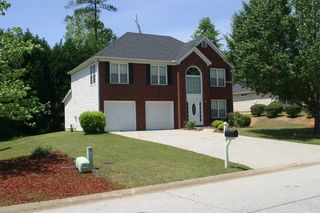
Welcome to this brand-new construction end-unit townhome in Powder Springs offering a 4 bedrooms, 2.5 bathrooms, a 2-car garage, and a desirable level lot. Be among the first to call this beautiful home yours! The open-concept main level provides a spacious and inviting setting for everyday living and entertaining, with abundant natural light and modern finishes throughout. The well designed kitchen opens to the dining and living areas, creating a comfortable flow for family gatherings and guests. Upstairs, the generous primary suite offers a private retreat, while three additional bedrooms provide flexibility for family, guests, a home office or other needs. The end-unit location provides added privacy and a more open feel. The attached 2-car garage offers convenient parking and additional storage. Located within minutes from sought after McEachern High school, with access to shopping, dining, parks and major roadways.Schedule your showing today.
- Listing Status:
- Active
- Date Added:
- September 27, 2026
- Data Last Updated:
- October 6, 2026 at 4:06AM
- Listing Office:
- Vici Real Estate : 678-640-9810
- Listing Agent:
- OLUGBADE ALLI : 678-600-0379
- Contact:
- 678-640-9810
- MLS ID:
- 7846200

- General: Lighting
- Style: ContemporaryTownhouse
- Other Structures: None
- Pool: None
- Parking: AttachedGarage Door OpenerGarage Faces FrontKitchen LevelLevel Driveway
- Roofing: Shingle
- Windows: Aluminum FramesDouble Pane Windows
- General: BlockBrick 3 SidesCement SidingTwo
- Road/Access: City StreetCounty Road
- Originating MLS: First Multiple Listing Service
- County: Cobb - GA
- Zoning: 19072500270
- View: CityNeighborhood
- Fencing: Back YardWood
- Utilities: Cable AvailableElectricity AvailablePhone AvailableSewer AvailableUnderground UtilitiesWater Available
- Source: First Multiple Listing Service
This listing courtesy of OLUGBADE ALLI , Vici Real Estate
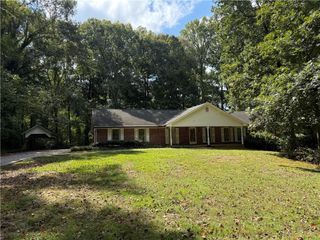
 New - 23 hours ago