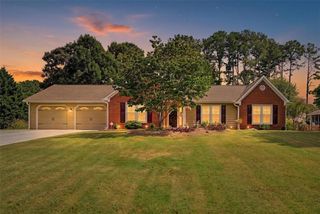
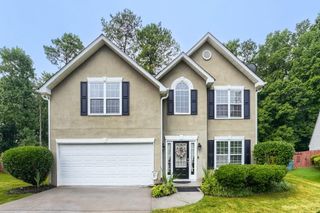
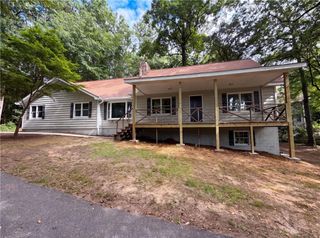
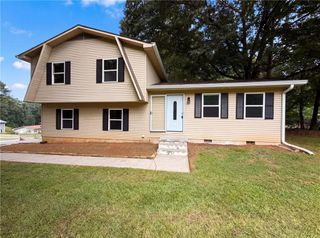
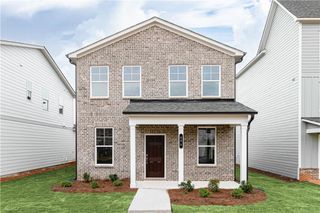
3202 Croftside Commons, Powder Springs, GA 30127
- 3 beds |
- 3 baths |
- 1,824 sqft
 Single-Family Home
  Built in 2026
  4,617sqft lot
 —— car garage
  $219/sqft
  Listed 7 days ago
Property Description
Your new home starts here! Welcome to Croftside, Stanley Martin Homes' newest fully amenitized community, conveniently located off the East-West Connector and Barrett Parkway. This vibrant neighborhood features 44 single-family homes and 92 townhomes. Our Newcomb floorplan offers the perfect opportunity for those seeking brand-new construction in the McEachern school district for under $400k, all while enjoying a low-maintenance lifestyle. Guests will be greeted by an inviting front porch that spans the entire width of the home. Inside, the main level features a convenient powder room tucked away from the living area and a private home office with a door and window—perfect for remote work. The open-concept kitchen is a chef’s dream, complete with a walk-in pantry, 42-inch upper cabinets, quartz countertops, an island with pendant lighting and seating, and stainless steel GE Profile appliances. Upstairs, you will find a versatile flex space ideal for a home office, craft nook, or play area, along with a conveniently located laundry room. The primary suite features a spacious walk-in closet and an ensuite bath & a tiled walk-in shower. Two additional guest bedrooms offer ample space for family or friends. We are currently offering incredible lender incentives on purchase agreements written by August 31, 2026. This home is scheduled for completion in late September. We look forward to welcoming you home! *Photos are of a similar home.
- Listing Status:
- Active
- Date Added:
- August 4, 2026
- Data Last Updated:
- August 11, 2026 at 7:08PM
- Listing Office:
- SM Georgia Brokerage, LLC : 404-476-7493
- Listing Agent:
- Tami Schulte : 404-626-8824
- Contact:
- 404-476-7493
- MLS ID:
- 7815916

- General: Other
- Style: Traditional
- Other Structures: DeckRear PorchPatioCovered
- Pool: None
- Parking: DrivewayGarage Door OpenerGarage Faces RearLevel Driveway
- Roofing: Shingle
- Windows: None
- General: OtherTwoSlab
- Road/Access: None
- HOA Amenities: Maintenance GroundsSwimTrash150.0Monthly
- Originating MLS: First Multiple Listing Service
- County: Cobb - GA
- Zoning: NA
- View: Other
- Fencing: None
- Utilities: NoneOther
- Water: Public
- Sewer: Public Sewer
- Source: First Multiple Listing Service
This listing courtesy of Tami Schulte , SM Georgia Brokerage, LLC
Monthly Payment
- Principal & Interest $
- Property Taxes $
- Home Insurance $
- VA Funding Fee $