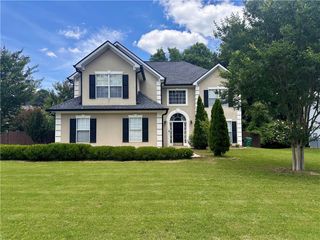
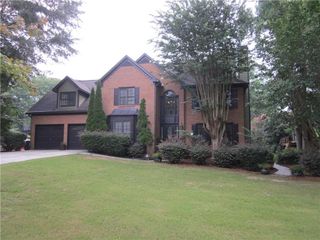
3260 Croftside Commons, Powder Springs, GA 30127
- 4 beds |
- 3 baths |
- 2,917 sqft
 Single-Family Home
  Built in 2026
  7,275sqft lot
 2 car garage
  $173/sqft
  Listed 7 days ago
Property Description
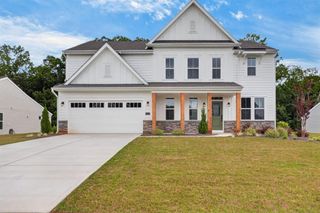
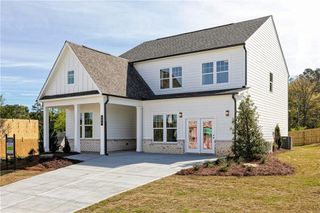
THE KERSHAW | 4 BD | 3 BA | 2,917 SQ FT Built New! Built for you! Discover The Kershaw at Croftside by Stanley Martin Homes -- a stunning new construction single-family home featuring 4 bedrooms, 3 full bathrooms, and 2,917 square feet of thoughtfully crafted living space in the heart of Powder Springs, GA. Located at the intersection of Barrett Parkway & Macedonia Road in the McEachern school district, Croftside is one of the area's most exciting new communities. The main level is designed to impress. An open-concept layout connects the chef-inspired kitchen -- featuring designer finishes, stainless steel appliances, and a central island with sink -- directly to the family room, creating a seamless space made for gathering. A main-level guest bedroom with a full bath offers flexibility for visitors, a home office, or multigenerational living. Upstairs, an open loft provides the perfect bonus space for a reading nook, homework zone, or second lounge. The private primary suite is your retreat, complete with a spacious walk-in closet and en-suite bath. Two additional bedrooms, each with their own walk-in closets, and a shared full bath round out the upper level. Enjoy resort-style community amenities including a pool, clubhouse, walking trails, playground, pocket parks, and dog stations. Located in Cobb County with quick access to I-285, I-75, Target, Publix, and top-rated schools. We look forward to welcoming you home!
- Listing Status:
- Active
- Date Added:
- August 4, 2026
- Data Last Updated:
- August 11, 2026 at 6:06PM
- Listing Office:
- SM Georgia Brokerage, LLC : 404-476-7493
- Listing Agent:
- Tami Schulte : 404-626-8824
- Contact:
- 404-476-7493
- MLS ID:
- 7815887

- General: None
- Style: Traditional
- Other Structures: BreezewayFront PorchPatioCovered
- Pool: None
- Parking: GarageGarage Faces FrontLevel DrivewayParking spaces: 2
- Roofing: Composition
- Windows: Double Pane Windows
- General: BrickHardiPlank TypeTwoSlab
- Road/Access: City Street
- HOA Amenities: 150.0Monthly
- Originating MLS: First Multiple Listing Service
- County: Cobb - GA
- Zoning: NA
- View: Trees/Woods
- Fencing: None
- Utilities: Cable AvailableElectricity AvailableUnderground UtilitiesWater Available220 Volts
- Water: Public
- Sewer: Public Sewer
- Source: First Multiple Listing Service
This listing courtesy of Tami Schulte , SM Georgia Brokerage, LLC
Monthly Payment
- Principal & Interest $
- Property Taxes $
- Home Insurance $
- VA Funding Fee $